No photo available
$507,500
Property Description
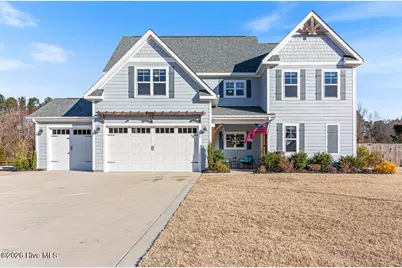
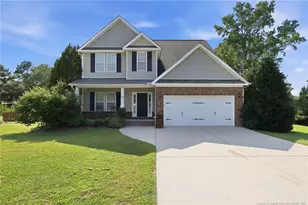
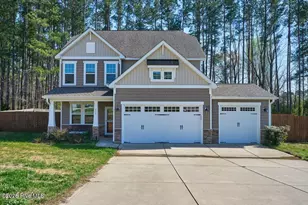
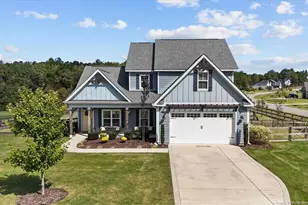
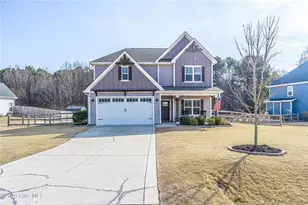
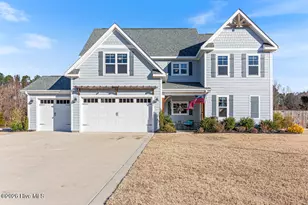
This seller truly comes bearing gifts! Enjoy a 3-car garage, nearly an acre of fully fenced land, plus incredible extras including a state-of-the art hot tub, fire pit, pergola, EV charging station, extended patio, screened-in porch, blinds, refrigerator, floor covering for garage, shed, planters, & a greenhouse-all included for the lucky buyers! If you are searching for the most wonderful home in all of Moore County, look no further! Welcome to your dream home! Step inside to a stunning gourmet kitchen featuring gorgeous granite countertops, tall cabinetry fit for a chef, and plenty of space to gather. The elegant dining area showcases a beautiful accent wall, while the massive living room offers a cozy fireplace ready to keep you warm on cool evenings. The main level also includes a generous guest bedroom and full bathroom, along with a spacious laundry room for added convenience. Upstairs, you'll find a sprawling owner's suite filled with natural light. The luxurious en-suite bathroom offers the perfect retreat with a spa-like walk in shower the elegegance of beautiful granite, & an oversized walk in closet! The second floor also features a gracious loft/sitting area with a second fireplace, two generous bedrooms, and a bonus room equipped to function as a fifth bedroom! Ready to unwind? Head back downstairs, grab your favorite drink, and relax in the beautiful screened-in porch which is perfect for sunrise or sunset views. Fire up the grill while friends enjoy the hot tub and gather around the fire pit. The large, private fenced backyard gives you the freedom to truly relax and entertain with ease. When you're ready to really cool off, stroll down to the community pool and take a refreshing dip! Conveniently located near shopping, golf courses, schools, hospitals, and downtown Pinehurst and Southern Pines, this home also offers an easy commute to Fort Bragg and Camp Mackall. This beautiful homes checks every box so don't miss your chance to call it home!
Full Property Details
Full Property Details for 830 Warwick Ln
General
- Sold For: $507,500
- HOA FEE: $50/month
- HOA FEE FREQ.: Annually
- Taxes: $1,798 (2025)
- Status: Closed
- Type: Single Family
- Source: 2253
- MLS ID: 100556607
- Added to Site: 84 day(s) ago
Interior
- Number of Rooms: 8
- Interior Features: Walk-in Closet(s), Kitchen Island, Ceiling Fan(s), Pantry, Walk-in Shower, Blinds/Shades, Eat-in Kitchen, Walk-In Closet(s)
- Appliances: Electric Oven, Electric Cooktop, Built-In Microwave, Refrigerator, Dishwasher
- Flooring: LVT/LVP, Carpet, Tile
Rooms
Bathrooms
- Total Bathrooms: 3
- Full Bathrooms: 3
Bedrooms
- Total Bedrooms: 4
- Primary Bedroom: Non Primary Living Area
Other Rooms
- Eat-in kitchen: Yes
- Laundry: Laundry Room
Additional Information
- Shared Amenities: Community Pool, Maintenance Common Areas
- Security/Safety: Smoke Detector(s)
Exterior
- Exterior Features: None
- Porch/Patio/Deck: Patio, Screened, Front Porch, Rear Porch
Parking
- Garage: Yes
- Attached garage: Yes
- Garage Spaces: 2
- Parking Features: Garage Door Opener, Paved, Garage6
Location
- County: Moore
- Subdivision: Fox Grove
- Driving Directions: Left onto Niagara Carthage, Right onto Warwick, home is 900 ft on left
School Information
- High School District: Moore County Schools
- Elementary School: Sandhills Farm Life
- Middle School: New Century Middle
- High School: Union Pines High
Community
- Association: Yes
- Assoc. Name: BlockRealty
Heating & Cooling
- Air Conditioning: Yes
- Cooling Type: Central Air, Ceiling Fan(s)2
- Heating Type: Electric, Forced Air, Heat Pump
Utilities
- Sewer: Septic Tank
- Water: Public
- Utility Description: Water Connected
Structural Information
- Architectural Style: Split Level
- Structure Type: Wood Frame, Stick Built
- Construction: Composition, Fiber Cement, Wood Frame
- Basement Desc.: None
- Roof: Composition
- Square Feet: 2,472
- Year Built: 2021
Additional Structures
- Other Structures: Pergola
Lot Features
- Lot Size (Acres): 0.77
- Lot Size (Sq. Ft.): 33,541
- Lot Dimensions: 26.33 x 22.76 x 19.67 x 212.01 x 135.85 x 198.19 x 15.86
- Frontage: City Street, State Road, Paved, Paved
- Lot Features: Corner Lot
- Zoning: RA-40
- Fencing (Description): Back Yard, Wood
Financial Considerations
- For Sale: Yes
- Price Per Sq. Ft.: $204.29
- Association Fee: $600
- Assoc Fee Freq.: Annually
- Assessment Amount: $428,240
- Tax Amount: $1,798.61
- Tax Year: 2025
- Terms: Cash, Conventional, FHA, USDA Loan, VA Loan
Disclosures and Reports
- Special Conditions: Standard
- Legal Description: FOX GROVE LOT 25 PH 2
- Property ID: 20190567
Listed by Duchesne Realty Group, Ketra Duchesne
Sold by Coldwell Banker Advantage-Southern Pines, Amanda Bullock
Get Pre-Approved Today
Schools
Schools serving 830 Warwick Ln
School District:Moore County Schools
| Name | Grades | Distance |
|---|---|---|
Sandhills Farm Life Elementary School 2201 Farm Life Road, Carthage, NC 28327 | K-5 | 2 mi |
New Century Middle School 1577 Union Church Road, Cameron, NC 28326 | 6-8 | 2.8 mi |
Union Pines High School 1981 Union Church Road, Cameron, NC 28326 | 9-12 | 2.5 mi |
Disclaimer:
School attendance boundaries provided by ATTOM Data Solutions and are for reference only. Contact the school directly to verify enrollment eligibility.
Price & Sales History for 830 Warwick Ln
Date
Details
Price
Change
Source
4/08/2026
Sold
$507,500
—
MLS
Disclaimer: Historical sales information is derived from public records provided by the county offices. Information is not guaranteed and should be independently verified.

830 Warwick Lane, Carthage, NC 28327 (MLS# 100556607) is a Single Family property that was sold at $507,500 on April 08, 2026. Want to learn more about 830 Warwick Lane? Do you have questions about finding other Single Family real estate for sale in Carthage? You can browse all Carthage real estate or contact a Coldwell Banker agent to request more information.