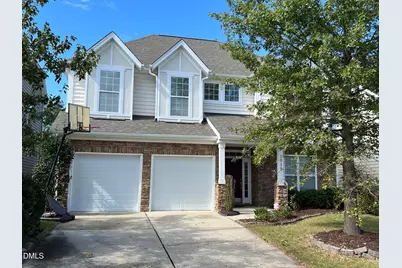
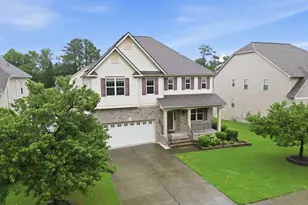
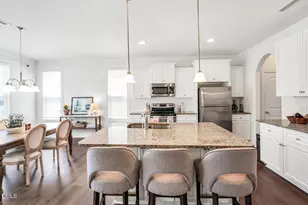
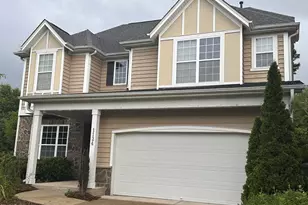
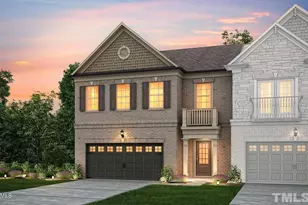
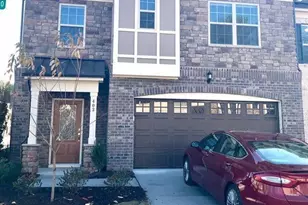
Full Property Details for 1018 Jewel Creek Dr
General
- Rent: $2,845
- Status: Closed
- Type: Single Family
- Source: 2218
- MLS ID: 10170814
- Added to Site: 112 day(s) ago
Rental Information
- Lease/Rent Term: 6 Months
Interior
- Number of Rooms: 9
- Interior Features: Cathedral Ceiling(s), Ceiling Fan(s), Entrance Foyer, Granite Counters, High Ceilings, Pantry, Separate Shower, Shower Only, Tray Ceiling(s), Walk-In Closet(s), Whirlpool Tub
- Fireplace: Yes
- Number of Fireplaces: 1
- Fireplace(s): Family Room, Fireplace Screen, Gas Log
- Appliances: Dishwasher, Gas Cooktop, Gas Range, Gas Water Heater, Range Hood, Refrigerator, Self Cleaning Oven
- Flooring: Carpet, Ceramic Tile, Hardwood
Rooms
- Total Bathrooms: 3
- Full Bathrooms: 2
- Half Bathrooms: 1
- Laundry: Electric Dryer Hookup, Main Level
Exterior
Parking
- Attached garage: Yes
- Garage Spaces: 2
- Parking Features: Garage, Garage Door Opener
Location
- County: Wake
- Subdivision: Greystone
- Driving Directions: Take exit 66A of I-540E onto Hwy 55 E toward Apex. R on Carpenter Fire Station Road. L on Green Level Church Rd. L on Jewel Creek Dr. House on the left.
- City Limits: Yes
School Information
- Elementary School: Wake - Mills Park Elementary
- Middle School: Wake - Mills Park Middle School
- High School: Wake - Panther Creek High
Community
Heating & Cooling
- Air Conditioning: Yes
- Cooling Type: Central Air, Zoned
- Heating Type: Forced Air, Natural Gas
Utilities
- Sewer: Public Sewer
- Water: Public
- Utility Description: Cable Available
Structural Information
- Stories/Levels: 2
- Building Size: 2766
- Square Feet: 2,766
- Finished Above Grnd: 2,766 Sq. Ft.
- Year Built: 2009
Lot Features
- Lot Size (Acres): 0.14
- Lot Size (Sq. Ft.): 6,098.4
- Lot Dimensions: 120 x 50 x 120 x 50
- Fence: Yes
- Fencing (Description): None
Financial Considerations
- Lease Price: $2,795
- Application Fee: $50
- Security Deposit: $2,795
- Pet Deposit: $400
Disclosures and Reports
- Property ID: 072402899171000 0356790
Listed and Sold by Ihouse Realty Group, Kelly Zhang (919) 946-4689