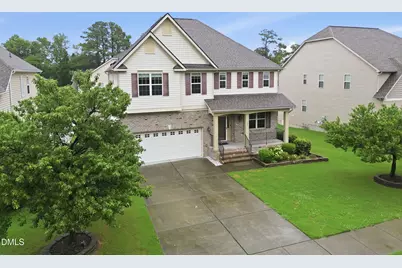
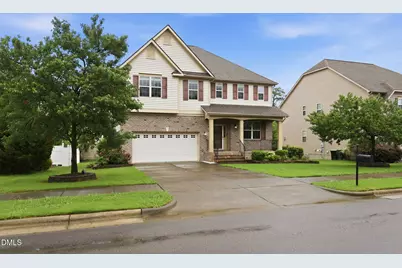
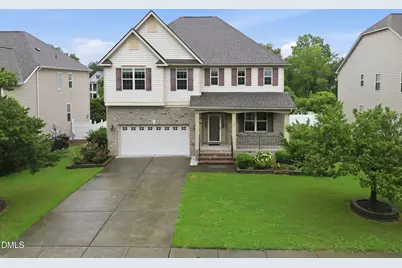
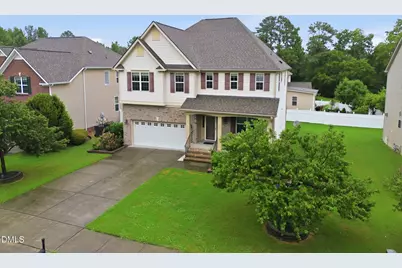
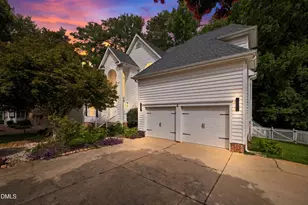
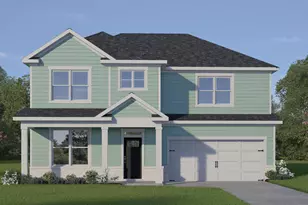
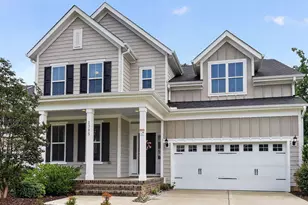
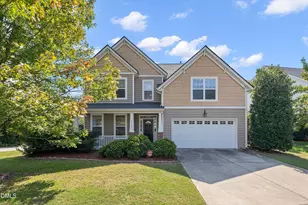
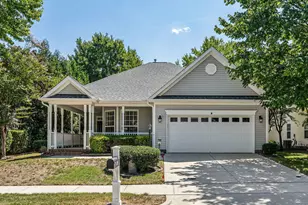
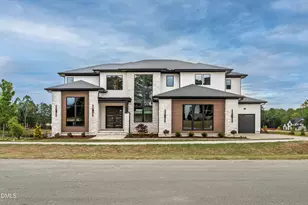
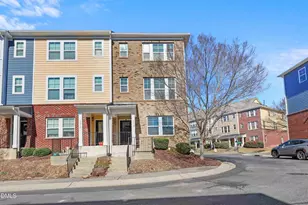
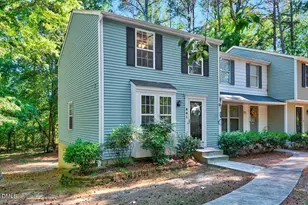
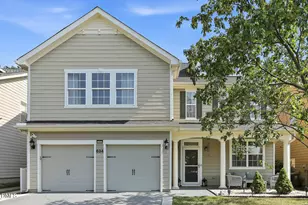
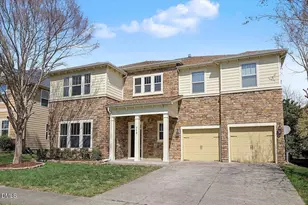
Full Property Details for 405 Liberty Rose Dr
General
- Price: $739,900
- HOA FEE: $48/month
- Taxes: $5,798
- Status: Active
- Type: Single Family
- Source: 2218
- MLS ID: 10182564
- Updated: 9/3/2026
- Added to Site: 46 day(s) ago
Interior
- Number of Rooms: 11
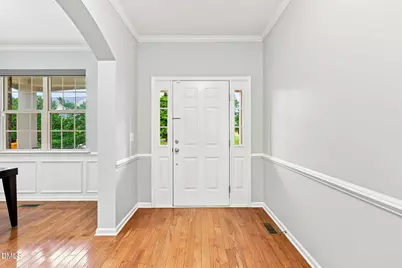
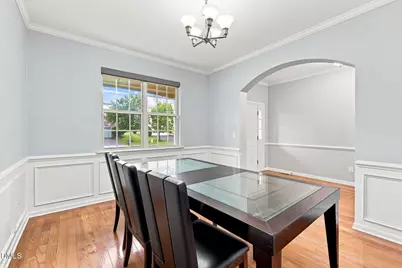
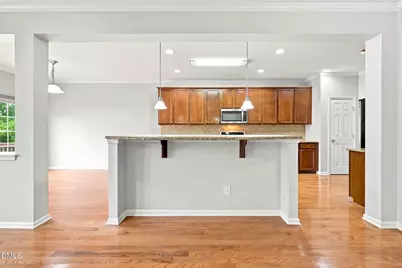
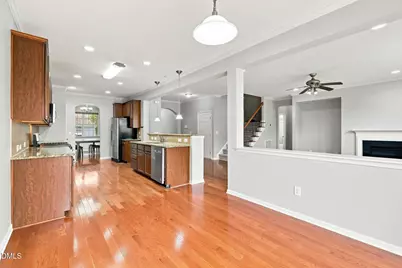
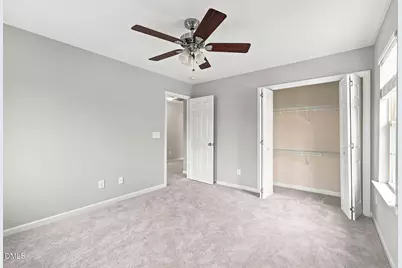
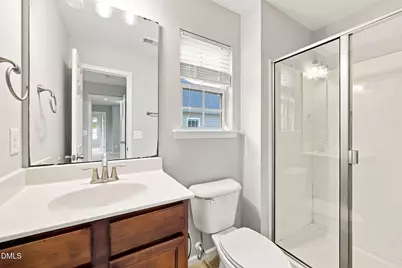
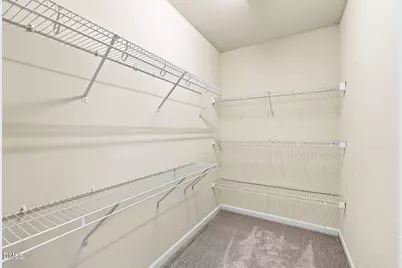
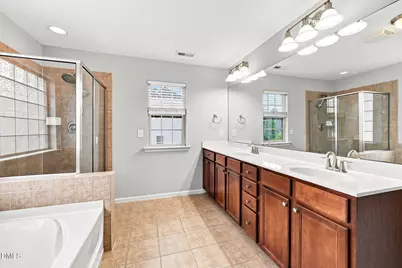
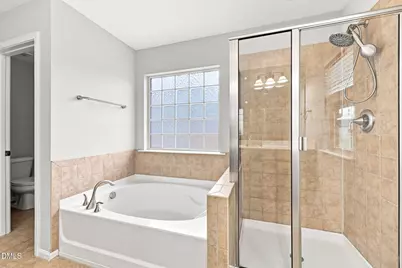
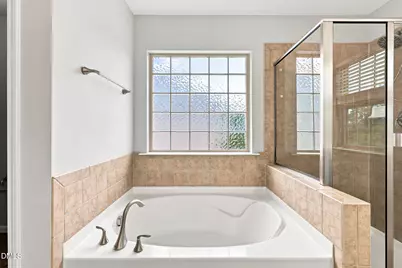
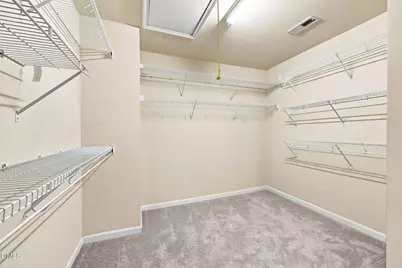
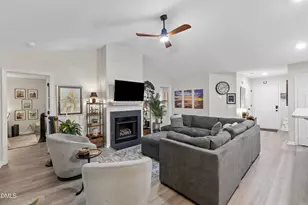
- Interior Features: Crown Molding, Dual Closets, High Ceilings, Open Floorplan, Separate Shower, Storage, Tray Ceiling(s), Walk-In Shower, Water Closet
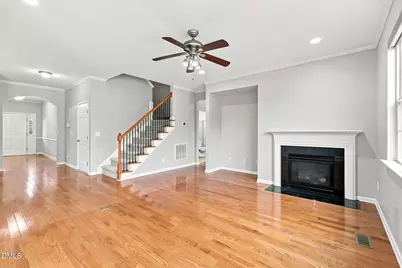
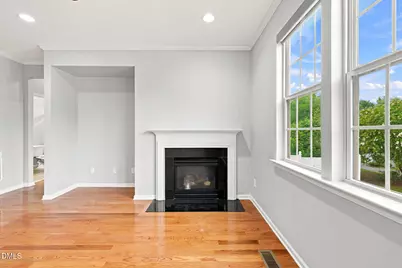
- Fireplace: Yes
- Number of Fireplaces: 1
- Fireplace(s): Family Room
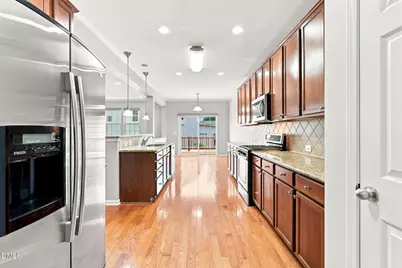
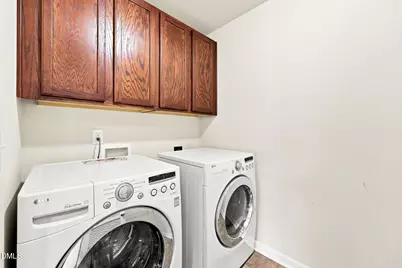
- Appliances: Dishwasher, Disposal, Dryer, Exhaust Fan, Gas Range, Oven, Refrigerator, Stainless Steel Appliance(s), Vented Exhaust Fan, Washer, Water Heater
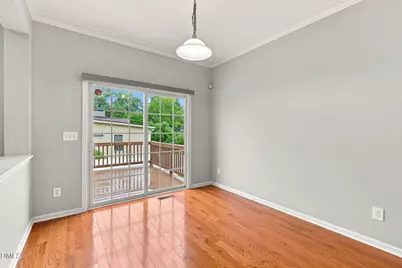
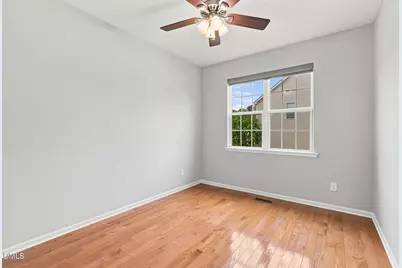
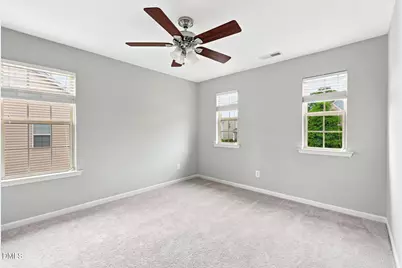
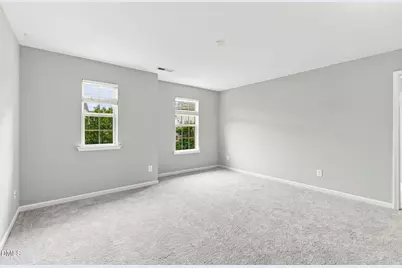
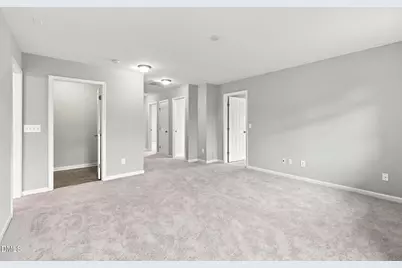
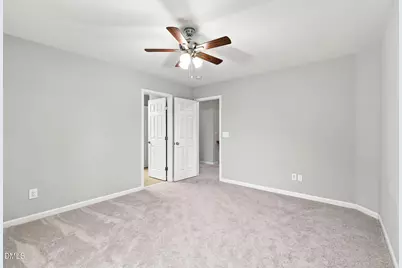
- Flooring: Carpet, Ceramic Tile, Hardwood
Rooms
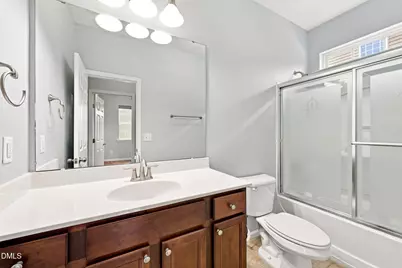
- Total Bathrooms: 4
- Full Bathrooms: 4
- Laundry: Laundry Room, Upper Level
Additional Information
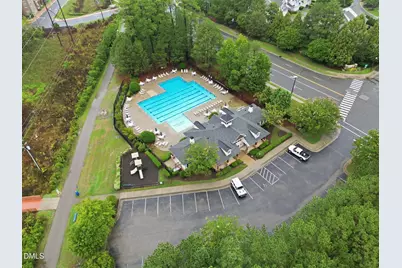
- Shared Amenities: Pool
- Pool: Yes
Exterior
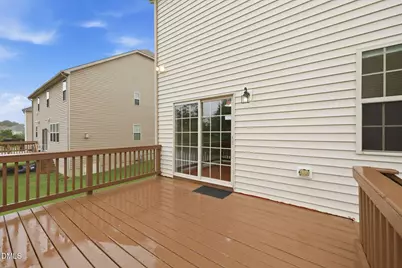
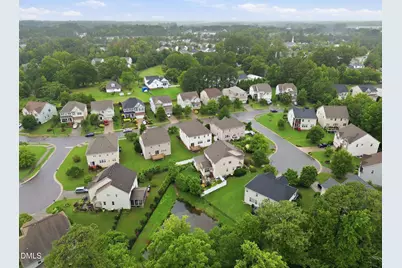
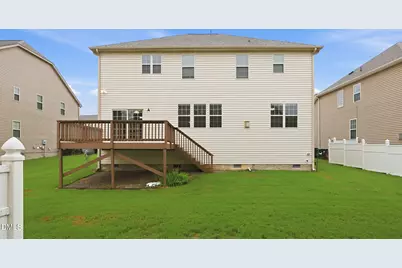
- Exterior Features: Private Yard, Rain Gutters
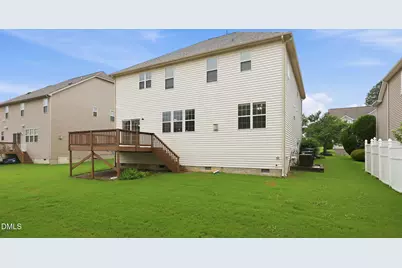
- Porch/Patio/Deck: Deck
Parking
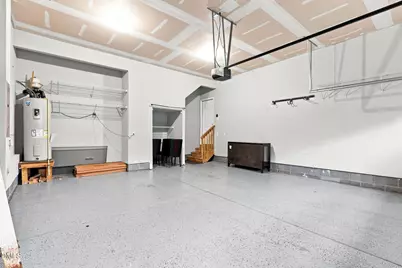
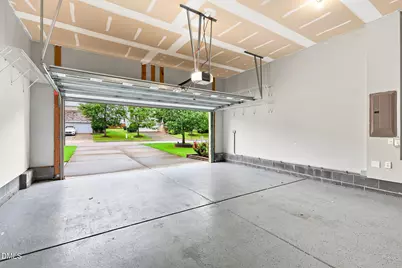
- Garage: Yes
- Attached garage: Yes
- Garage Spaces: 2
- Parking Features: Concrete, Garage
Location
- County: Wake
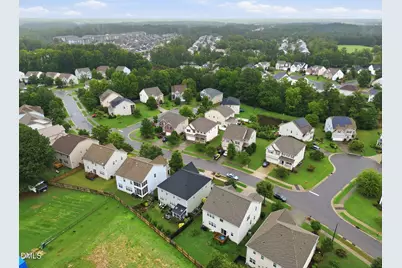
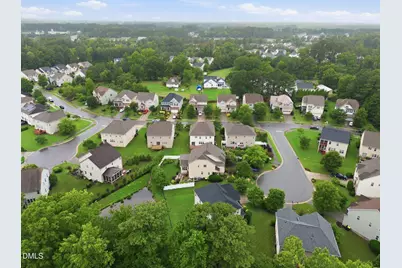
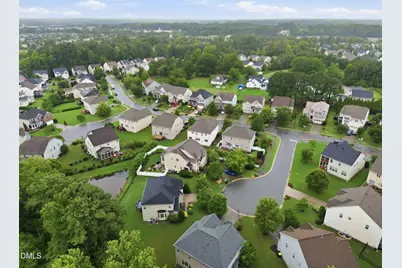
- Subdivision: Town Hall Commons
- Driving Directions: From I-540, take the Chapel Hill/HW 54 towards Morrisville. Turn right onto McCrimmon Parkway. Turn left onto Liberty Rose. Home is on the Left.
- Direction Faces: West
- City Limits: Yes
School Information
- Elementary School: Wake - Cedar Fork Elementary
- Middle School: Wake - West Cary Middle
- High School: Wake - Panther Creek High
Community
- Association: Yes
- Assoc. Fees Include: Storm Water Maintenance
Heating & Cooling
- Air Conditioning: Yes
- Cooling Type: Central Air, Dual
- Heating Type: None
Utilities
- Sewer: Public Sewer
- Water: Public
- Utility Description: Cable Available, Electricity Available, Natural Gas Available, Sewer Available
Structural Information
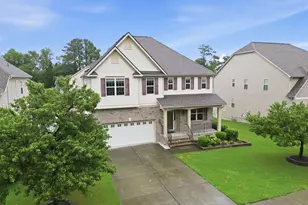
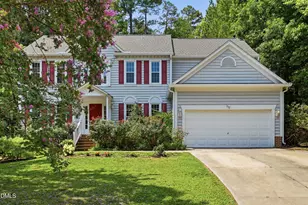
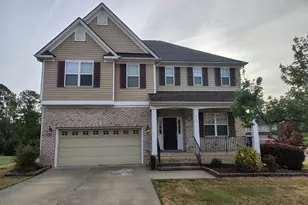
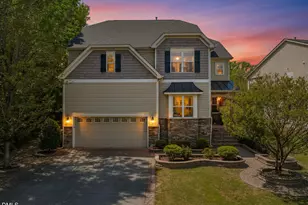
- Architectural Style: Transitional
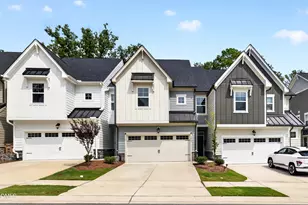
- Structure Type: House, Site Built
- Builder: Centex Homes
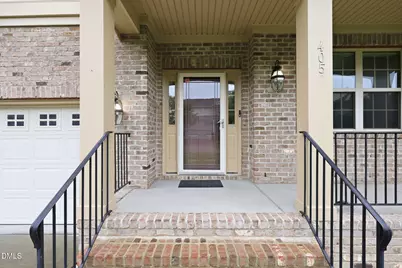
- Exterior Const.: Brick, Vinyl Siding, See Remarks
- Roof: Fiberglass, Shingle
- Common Walls: No Common Walls
- Stories/Levels: 2
- Building Size: 3079
- Square Feet: 3,079
- Sq. Ft. Source: Assessor
- Finished Above Grnd: 3,079 Sq. Ft.
- Year Built: 2010
Lot Features
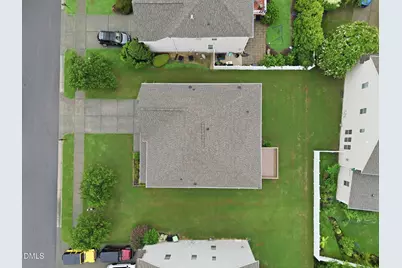
- Lot Size (Acres): 0.18
- Lot Size (Sq. Ft.): 7,840.8
- Frontage: City Street
- Zoning: MDR
Financial Considerations
- Association Fee: $48
- Assoc Fee Freq.: Monthly
- Tax Amount: $5,798
Disclosures and Reports
- Special Conditions: Standard
- Property ID: 074507599463000 0374221
- Lot Number: 159
Listed by Real Triangle Properties LLC, Joe Matthews (919) 244-7733 and Real Triangle Properties LLC, Philo Matthews (919) 656-6783