This is a carousel with tiles that activate property listing cards. Use the previous and next buttons to navigate.
1/1
$735,000
This is a carousel with tiles that activate property listing cards. Use the previous and next buttons to navigate.
1/1
Property Description
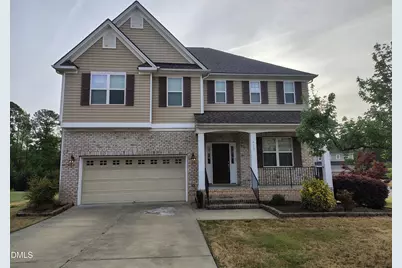
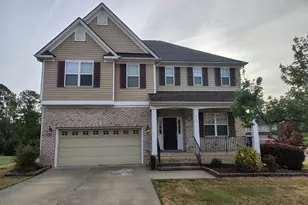
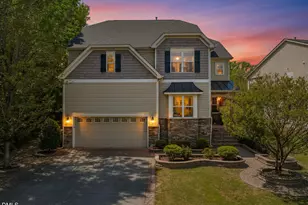
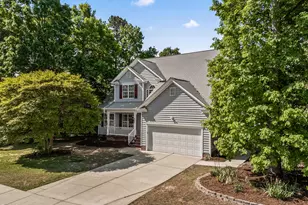
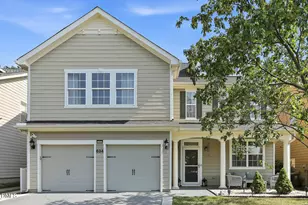
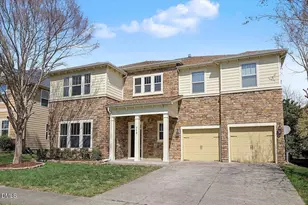
Beautiful, well-maintained 5-bedroom, 4-bath home, two-car garage with epoxy floor, lots of storage space, perfect blend of comfort and convenience, craftsman-style house with beautiful front elevation, bright and open floor plan, complete with new roof (2021), fresh paint, hardwood floors and recessed lighting. The first-floor bedroom and full bath provide an ideal setup for in-laws or guests. The spacious primary suite is located upstairs with a huge walk-in custom closet, bathtub, standing shower and dual vanity sinks. Well-sized bedrooms provide plenty of space for family, guests, or a home office. Hardwood floors throughout the first floor, this home offers a warm and inviting atmosphere. Kitchen is equipped with granite countertops, bar style kitchen island, and ample light and cabinet spaces. Nice backyard is perfect for gatherings, complete with a large, beautiful deck ideal for relaxing or entertaining. Nest thermostats, plus keypad entry system at garage entrance. Additional highlights include 9-ft ceilings on the first floor, a crawl space, and a long driveway. This home provides easy access to I-540 and I-40 and is just steps away from community amenities, including a clubhouse, pool, and playground. Within 15 minutes, you'll find Raleigh-Durham International Airport, Major Tech, Financial, and Biotech companies like Cisco, NetApp, MetLife, Fidelity, GSK, Biogen, Lenovo as well as grocery stores, and many restaurants offering diverse cuisines. This move-in-ready home offers an exceptional combination of luxury, convenience, great schools and location--don't miss this opportunity! Excellent Wake County schools, walking distance to elementary, close to RTP & Airport, large community pool, low HOA, 1st floor bedroom with full bathroom, corner lot, EV prewire set up, W/D & refrigerator included, gourmet kitchen, backyard in the cul-de-sac.
Full Property Details
Full Property Details for 413 Liberty Rose Dr
General
- Sold For: $735,000
- HOA FEE: $48/month
- HOA FEE FREQ.: Annually
- Taxes: $5,622
- Status: Closed
- Type: Single Family
- Source: 2218
- MLS ID: 10159018
- Added to Site: 110 day(s) ago
Interior
- Number of Rooms: 10
- Interior Features: Bathtub/Shower Combination, Ceiling Fan(s), Crown Molding, Double Vanity, Entrance Foyer, Granite Counters, Kitchen Island, Smart Thermostat, Smooth Ceilings, Walk-In Closet(s), Walk-In Shower, Wired for Data, Wired for Sound
- Appliances: Dishwasher, Dryer, Exhaust Fan, Gas Cooktop, Microwave, Refrigerator, Washer
- Flooring: Carpet, Hardwood, Vinyl
Rooms
Bathrooms
- Total Bathrooms: 4
- Full Bathrooms: 4
Bedrooms
- Total Bedrooms: 5
Other Rooms
- Laundry: Laundry Room
Additional Information
- Shared Amenities: Clubhouse, Playground, Pool
- Pool: Yes
- Pool Description: Community, Fenced, Outdoor Pool
Parking
- Garage: Yes
- Attached garage: Yes
- Garage Spaces: 2
- Parking Features: Driveway, Garage, Garage Door Opener
Location
- County: Wake
- Subdivision: Town Hall Commons
- Driving Directions: From I-540 take Exit 69 towards NC-54 Cary/Chapel Hill. Go for 0.4 miles and take left on to NC-54. Go for 1.4 miles and take right on to McCrimmon Pkwy. Go for 0.8 miles and take right on to Liberty Rose Drive. House will be on the left.
- City Limits: Yes
School Information
- Elementary School: Wake - Cedar Fork Elementary
- Middle School: Wake - West Cary Middle
- High School: Wake - Panther Creek High
Community
- Association: Yes
- Assoc. Fees Include: Maintenance Grounds
Heating & Cooling
- Air Conditioning: Yes
- Cooling Type: Central Air
- Heating Type: Forced Air, Natural Gas
Utilities
- Sewer: Public Sewer
- Water: Public
- Utility Description: Electricity Connected, Natural Gas Connected, Sewer Connected, Water Connected
Structural Information
- Architectural Style: Craftsman
- Structure Type: House, Site Built
- Exterior Const.: Brick Veneer, Vinyl Siding
- Roof: Shingle
- Stories/Levels: 2
- Building Size: 3033
- Square Feet: 3,033
- Finished Above Grnd: 3,033 Sq. Ft.
- Year Built: 2010
Lot Features
- Lot Size (Acres): 0.21
- Lot Size (Sq. Ft.): 9,147.6
- Frontage: City Street
- Lot Features: Corner Lot
- Zoning: MDR
Financial Considerations
- Association Fee: $575
- Assoc Fee Freq.: Annually
- Tax Amount: $5,622.71
Disclosures and Reports
- Special Conditions: Real Estate Owned, Standard
- Bank-owned: Yes
- Property ID: 074507690330000 0374223
- Lot Number: 161
Listed by Best Triangle Realty, Sanjay Bhalodia (919) 358-3018
Sold by Real Triangle Properties LLC, Joe Matthews

Get Pre-Approved Today
Schools
Schools serving 413 Liberty Rose Dr
School District:Wake County Schools
| Name | Grades | Distance |
|---|---|---|
Cedar Fork Elementary 1050 Town Hall Drive, Morrisville, NC 27560 | PK-5 | 0.3 mi |
West Cary Middle School 1000 Evans Road, Cary, NC 27513 | 6-8 | 3.7 mi |
Panther Creek High 6770 McCrimmon Parkway, Cary, NC 27519 | 9-12 | 2.6 mi |
Disclaimer:
School attendance boundaries provided by ATTOM Data Solutions and are for reference only. Contact the school directly to verify enrollment eligibility.
Price & Sales History for 413 Liberty Rose Dr
Date
Details
Price
Change
Source
6/30/2026
Sold
$735,000
-1.87%
MLS
5/13/2026
Price Reduced
$749,000
-3.85%
MLS
3/23/2026
Listed
$779,000
—
MLS
Disclaimer: Historical sales information is derived from public records provided by the county offices. Information is not guaranteed and should be independently verified.
413 Liberty Rose Drive, Morrisville, NC 27560 (MLS# 10159018) is a Single Family property that was sold at $735,000 on June 30, 2026. Want to learn more about 413 Liberty Rose Drive? Do you have questions about finding other Single Family real estate for sale in Morrisville? You can browse all Morrisville real estate or contact a Coldwell Banker agent to request more information.