This is a carousel with tiles that activate property listing cards. Use the previous and next buttons to navigate.
1/1
$540,000
This is a carousel with tiles that activate property listing cards. Use the previous and next buttons to navigate.
1/1
Property Description
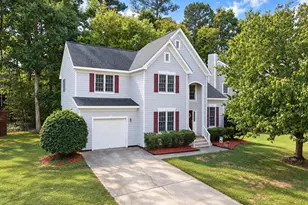
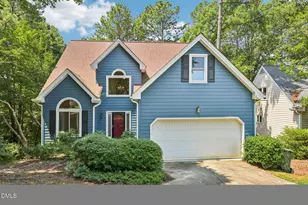
A light-filled sunroom overlooking a private, wooded backyard sets the tone for this inviting Cary home.Well-maintained and filled with natural light, this Cary home offers over 2,000 square feet of comfortable living in a highly sought-after established community. The main living area features hardwood floors and a spacious layout centered around a cozy fireplace, creating an inviting space to relax or gather. The kitchen offers a charming, efficient layout with great connection to the dining area--making everyday living and entertaining feel easy and natural. A standout feature is the bright sunroom overlooking the private, wooded backyard. This space adds a second living area filled with natural light and offers a peaceful view year-round. Step outside to a large deck, perfect for outdoor dining or unwinding in a quiet setting. Upstairs, the primary suite offers a private retreat with an en-suite bath featuring a walk-in shower. Additional bedrooms provide flexibility for guests, office space, or hobbies. The home includes an attached garage along with an extended driveway parking pad, offering plenty of space for multiple vehicles and guests. Mature landscaping enhances both privacy and curb appeal. Located just minutes from Bond Park, residents enjoy access to trails, a community pool, tennis courts, and a clubhouse. Convenient to shopping, dining, and major commuter routes. Homes like this in Cary attract strong interest--don't miss your opportunity to see it in person.
Full Property Details
Full Property Details for 103 Ripley Ct
General
- Sold For: $540,000
- HOA FEE: $55/month
- Taxes: $4,266
- Status: Closed
- Type: Single Family
- Source: 2218
- MLS ID: 10159373
- Added to Site: 46 day(s) ago
Interior
- Number of Rooms: 12
- Interior Features: Ceiling Fan(s), Double Vanity, Entrance Foyer, Natural Woodwork, Pantry, Quartz Counters, Separate Shower, Walk-In Closet(s), Walk-In Shower
- Fireplace: Yes
- Number of Fireplaces: 1
- Fireplace(s): Family Room
- Appliances: Dishwasher, Electric Oven, Electric Range, Exhaust Fan, Microwave, Plumbed For Ice Maker, Stainless Steel Appliance(s)
- Flooring: Carpet, Hardwood, Tile
Rooms
Bathrooms
- Total Bathrooms: 3
- Full Bathrooms: 2
- Half Bathrooms: 1
Bedrooms
- Total Bedrooms: 3
Additional Information
- Shared Amenities: Clubhouse, Pond Year Round, Pool, Tennis Court(s), Trail(s)
- Pool: Yes
- Pool Description: Association, Swimming Pool Com/Fee
Exterior
- Exterior Features: Fenced Yard, Rain Gutters
- Porch/Patio/Deck: Deck, Front Porch
Parking
- Garage: Yes
- Attached garage: Yes
- Garage Spaces: 2
- Parking Features: Concrete, Deck, Driveway, Garage Door Opener, Garage Faces Side, Kitchen Level, Parking Pad
Location
- County: Wake
- Subdivision: Oxxford Hunt
- Driving Directions: From I-40 W: Take exit 293 for US-1 S toward Cary/Apex. Take the exit for Cary Parkway and turn right. Continue on Cary Parkway, then turn right on Chatham. Turn left onto Trafalgar Lane. Turn right onto Ripley Court.
- City Limits: Yes
School Information
- Elementary School: Wake - Cary
- Middle School: Wake - East Cary
- High School: Wake - Cary
Community
- Association: Yes
- Assoc. Fees Include: None
Heating & Cooling
- Air Conditioning: Yes
- Cooling Type: Ceiling Fan(s), Central Air
- Heating Type: Central
Utilities
- Sewer: Public Sewer
- Water: Public
Structural Information
- Architectural Style: Craftsman, Traditional, Transitional
- Structure Type: House, Site Built
- Exterior Const.: Fiber Cement, HardiPlank Type, Masonite
- Roof: Shingle
- Stories/Levels: 2
- Building Size: 2065
- Square Feet: 2,065
- Sq. Ft. Source: Appraiser
- Finished Above Grnd: 2,065 Sq. Ft.
- Year Built: 1987
Lot Features
- Lot Size (Acres): 0.19
- Lot Size (Sq. Ft.): 8,276.4
- Fence: Yes
- Lot Features: Back Yard, Front Yard, Interior Lot
- Zoning: TRP
- Fencing (Description): Back Yard
Financial Considerations
- Association Fee: $55
- Assoc Fee Freq.: Monthly
- Tax Amount: $4,266.72
Disclosures and Reports
- Special Conditions: Standard
- Property ID: 075310269433000 0167233
- Lot Number: 44
Listed by EXP Realty LLC, Gina Gilliam (919) 274-4462 and eXp Realty, LLC - C, Bethany Finch (919) 810-7052
Sold by Hodge & Kittrell Sothebys Inte, Allie Parker
Get Pre-Approved Today
Schools
Schools serving 103 Ripley Ct
School District:Wake County Schools
| Name | Grades | Distance |
|---|---|---|
Cary Elementary 400 Kildaire Farm Road, Cary, NC 27511 | PK-5 | 2.3 mi |
East Cary Middle School 1111 Southeast Maynard Road, Cary, NC 27511 | 6-8 | 3.2 mi |
Cary High 638 Walnut Street, Cary, NC 27511 | 9-12 | 3.2 mi |
Disclaimer:
School attendance boundaries provided by ATTOM Data Solutions and are for reference only. Contact the school directly to verify enrollment eligibility.
Price & Sales History for 103 Ripley Ct
Date
Details
Price
Change
Source
5/20/2026
Sold
$540,000
2.86%
MLS
4/11/2026
Listed
$525,000
—
MLS
Disclaimer: Historical sales information is derived from public records provided by the county offices. Information is not guaranteed and should be independently verified.
103 Ripley Court, Cary, NC 27513 (MLS# 10159373) is a Single Family property that was sold at $540,000 on May 20, 2026. Want to learn more about 103 Ripley Court? Do you have questions about finding other Single Family real estate for sale in Cary? You can browse all Cary real estate or contact a Coldwell Banker agent to request more information.