This is a carousel with tiles that activate property listing cards. Use the previous and next buttons to navigate.
1/1
$1,295,000
This is a carousel with tiles that activate property listing cards. Use the previous and next buttons to navigate.
1/1
Property Description
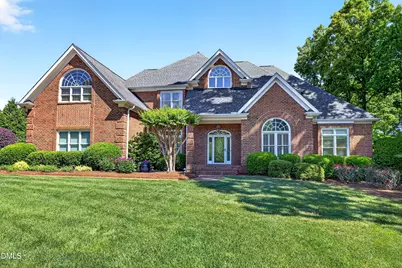
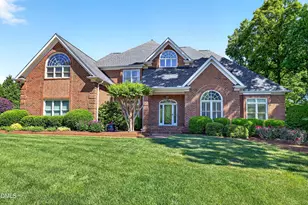
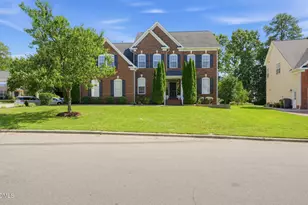
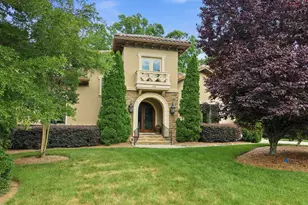
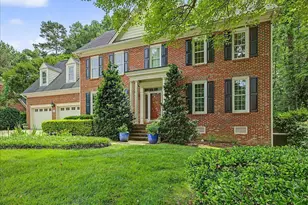
SHOWINGS START THIS SATURDAY! Don't miss this fabulous Wyndfall home! Tucked away on a private cul-de-sac in the highly desirable Wyndfall community, this all-brick custom home offers a rare blend of timeless craftsmanship, generous scale, and serene outdoor living--set on nearly half an acre of beautifully landscaped grounds. From the moment you arrive, blooming peonies and manicured lawns create a warm, inviting first impression. The stately four-sides brick exterior and side-load three-car garage set the tone for the quality found throughout. Inside, a dramatic two-story foyer opens to light-filled spaces designed for both everyday living and elegant entertaining. Ten-foot ceilings, site-finished hardwood floors, and abundant natural light enhance the home's open, flowing layout. The two-story family room serves as a stunning centerpiece, complete with a gas log fireplace and a built-in wet bar--ideal for hosting or relaxing in style. The kitchen seamlessly connects to both the Family Room/Living Room and the expansive deck, creating an effortless indoor-outdoor lifestyle perfect for gatherings or quiet evenings overlooking the private, fenced backyard. The main-level primary suite is a true retreat, featuring a trey ceiling, a comfortable sitting area, and a spa-inspired bath with a jetted soaking tub positioned beneath sunlit windows, a spacious separate shower, and dual vanities. A rare second primary suite upstairs--with its own sitting room--offers exceptional flexibility for guests or multi-generational living. Additional highlights include a vaulted-ceiling home office, a formal dining room with trey ceiling, and generously sized bedrooms--all with walk-in closets. Thoughtful inclusions such as a washer, dryer, refrigerator, outdoor dining set can stay with the home. The oversized garage has 4 pull up bike racks that stay, garage storage cabinets that stays and epoxy flooring. Both security and irrigation systems provide peace of mind. Surrounded by mature landscaping, this home offers a sense of privacy that is increasingly hard to find--yet remains just moments from all that Cary is known for: top-tier amenities, dining, and everyday convenience. A home of this caliber--combining space, setting, and enduring design--is a rare opportunity in today's market.
Full Property Details
Full Property Details for 103 Trident Ct
General
- Sold For: $1,295,000
- HOA FEE: $84/month
- HOA FEE FREQ.: Quarterly
- Taxes: $9,145
- Status: Closed
- Type: Single Family
- Source: 2218
- MLS ID: 10161811
- Added to Site: 108 day(s) ago
Interior
- Number of Rooms: 12
- Interior Features: Cathedral Ceiling(s), Ceiling Fan(s), Crown Molding, Double Vanity, Dry Bar, Entrance Foyer, Granite Counters, High Ceilings, Kitchen Island, Open Floorplan, Pantry, Master Downstairs, Second Primary Bedroom, Separate Shower, Smooth Ceilings, Soaking Tub, Sound System, Tray Ceiling(s), Vaulted Ceiling(s), Walk-In Shower, Wet Bar
- Appliances: Cooktop, Dishwasher, Disposal, Dryer, Gas Water Heater, Microwave, Oven, Range Hood, Washer
- Flooring: Carpet, Ceramic Tile, Hardwood
Rooms
Bathrooms
- Total Bathrooms: 4
- Full Bathrooms: 3
- Half Bathrooms: 1
Bedrooms
- Total Bedrooms: 4
Other Rooms
- Laundry: Laundry Room, Main Level, Washer Hookup
Additional Information
- Shared Amenities: Pool, Tennis Court(s)
- Pool: Yes
Exterior
- Exterior Features: Fenced Yard, Garden, Lighting, Private Yard
- Porch/Patio/Deck: Deck, Porch
Parking
- Garage: Yes
- Attached garage: Yes
- Garage Spaces: 3
- Parking Features: Garage, Garage Door Opener, Garage Faces Side
Location
- County: Wake
- Subdivision: Wyndfall
- Driving Directions: From Regency Parkway, turn onto Glade Park Road. Then turn left onto Trident Court. Home is on the left.
- City Limits: Yes
School Information
- Elementary School: Wake - Penny Road Elementary
- Middle School: Wake - Dillard Drive Middle
- High School: Wake - Athens Drive High
Community
- Association: Yes
- Assoc. Fees Include: None
Heating & Cooling
- Air Conditioning: Yes
- Cooling Type: Central Air, Zoned
- Heating Type: Forced Air, Natural Gas
Utilities
- Sewer: Public Sewer
- Water: Public
- Utility Description: Cable Available, Natural Gas Available, Underground Utilities
Structural Information
- Architectural Style: Traditional, Transitional
- Structure Type: House, Site Built
- Exterior Const.: Brick Veneer
- Roof: Shingle
- Stories/Levels: 1
- Building Size: 4046
- Square Feet: 4,046
- Sq. Ft. Source: Appraiser
- Finished Above Grnd: 4,046 Sq. Ft.
- Year Built: 1999
Lot Features
- Lot Size (Acres): 0.44
- Lot Size (Sq. Ft.): 19,166.4
- Lot Dimensions: 139 x 148 x 99 x 176
- Fence: Yes
- Lot Features: Back Yard, Cul-De-Sac, Front Yard, Garden, Landscaped, Wooded
- Zoning: R12P
- Fencing (Description): Back Yard
Financial Considerations
- Association Fee: $252
- Assoc Fee Freq.: Quarterly
- Tax Amount: $9,145.33
Disclosures and Reports
- Special Conditions: Standard
- Property ID: 075107774952000 0242823
- Lot Number: 262
Listed by Block & Associates Realty, Norman Block (919) 459-6300
Sold by Keller Williams Elite Realty, Brian Brenner

Get Pre-Approved Today
Schools
Schools serving 103 Trident Ct
School District:Wake County Schools
| Name | Grades | Distance |
|---|---|---|
Penny Road Elementary 10900 Penny Road, Cary, NC 27518 | PK-5 | 0.7 mi |
Dillard Drive Middle 5200 Dillard Drive, Raleigh, NC 27606 | 6-8 | 5 mi |
Athens Drive High 1420 Athens Drive, Raleigh, NC 27606 | 9-12 | 6.2 mi |
Disclaimer:
School attendance boundaries provided by ATTOM Data Solutions and are for reference only. Contact the school directly to verify enrollment eligibility.
Price & Sales History for 103 Trident Ct
Date
Details
Price
Change
Source
6/15/2026
Sold
$1,295,000
—
MLS
4/22/2026
Listed
$1,295,000
—
MLS
Disclaimer: Historical sales information is derived from public records provided by the county offices. Information is not guaranteed and should be independently verified.
103 Trident Court, Cary, NC 27518 (MLS# 10161811) is a Single Family property that was sold at $1,295,000 on June 15, 2026. Want to learn more about 103 Trident Court? Do you have questions about finding other Single Family real estate for sale in Cary? You can browse all Cary real estate or contact a Coldwell Banker agent to request more information.