This is a carousel with tiles that activate property listing cards. Use the previous and next buttons to navigate.
1/43
$340,000
This is a carousel with tiles that activate property listing cards. Use the previous and next buttons to navigate.
1/43
Property Description
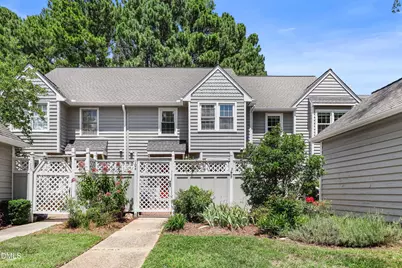
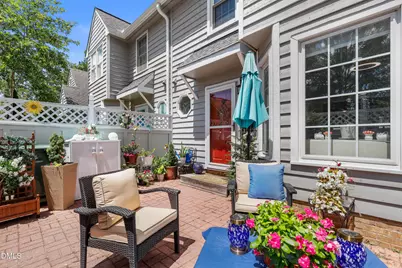
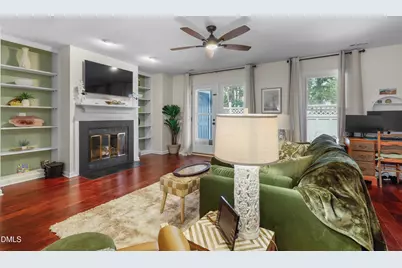
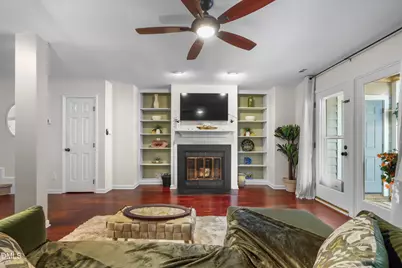
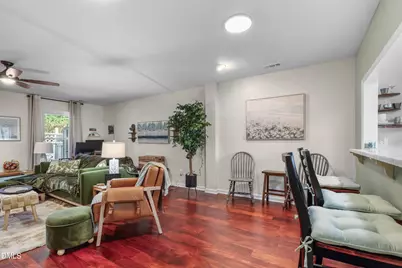
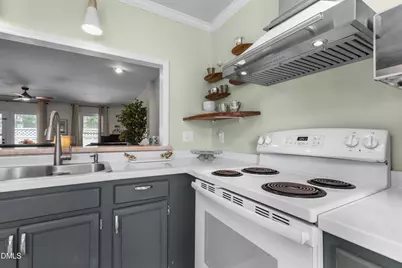
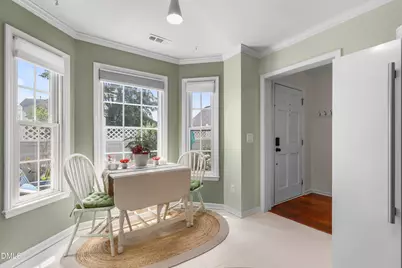
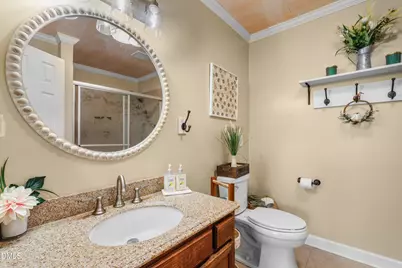
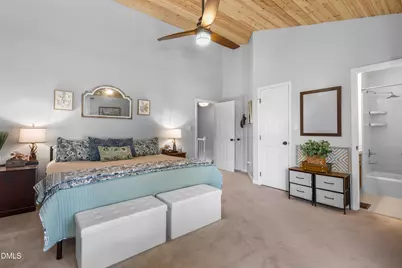
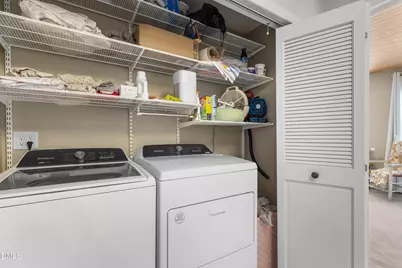
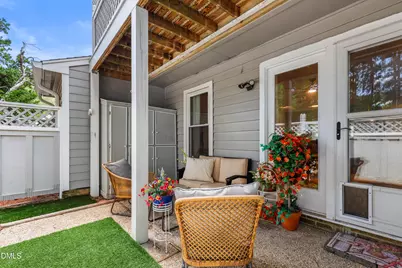
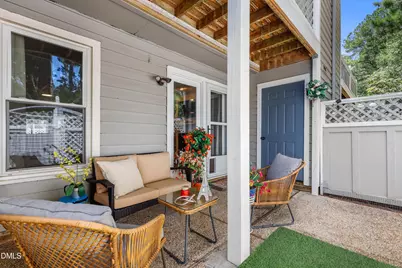
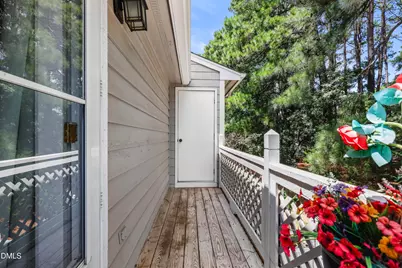
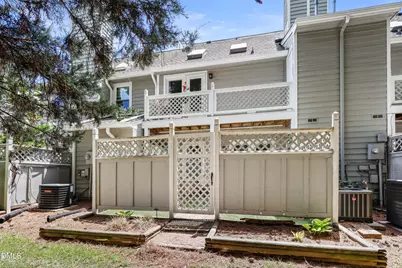
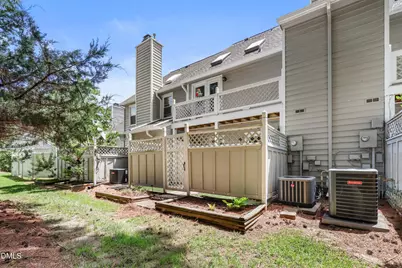
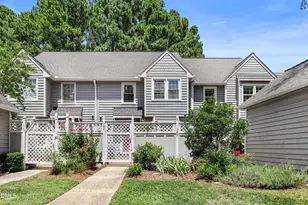
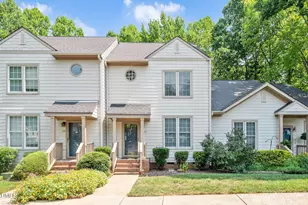
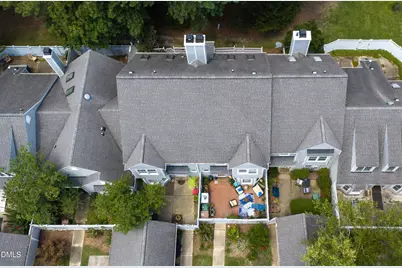
Welcome to a beautifully reimagined townhome where timeless design meets effortless comfort in one of Cary's most desirable lake communities. Inspired by a relaxed coastal aesthetic, this thoughtfully updated home offers warm, inviting spaces filled with natural light, elegant finishes, and a sense of tranquility from the moment you step inside. The main level features an open, flowing layout with beautiful wood-style flooring, creating the perfect setting for both everyday living and entertaining. The spacious living room is anchored by a classic fireplace with custom built-ins, offering a sophisticated focal point for cozy evenings or gatherings. The adjoining dining area flows seamlessly into the beautifully updated kitchen, designed with both style and functionality in mind. Upstairs, two generously sized primary suites provide exceptional comfort and privacy. The owner's retreat is especially inviting, featuring stunning wood-plank ceilings that bring warmth, texture, and architectural character to the space, along with access to a private balcony where you can enjoy peaceful mornings or unwind beneath the evening sky. A thoughtfully designed laundry area adds everyday convenience. Outdoor living is equally inviting, with private courtyards creating peaceful spaces for morning coffee, container gardens, quiet reading, or entertaining guests. Ideally located just minutes from shopping, dining, and the heart of Downtown Cary, this home also offers convenient access to nearby greenways and scenic walking trails, making it easy to enjoy the best of Cary's vibrant community and outdoor lifestyle. With the lake, parks, major commuter routes, and everyday conveniences all close by, this home offers an exceptional combination of location and lifestyle. Combining refined elegance, modern comfort, and a serene retreat-like atmosphere, this move-in-ready residence is the perfect place to call home.
Full Property Details
Full Property Details for 104 Lakewater Dr
General
- Price: $340,000
- HOA FEE: $278/month
- Taxes: $3,017 (2025)
- Status: Active
- Type: Townhouse
- Source: 2218
- MLS ID: 10187473
- Updated: 10/1/2026
- Added to Site: 46 day(s) ago
Interior
- Number of Rooms: 1
- Interior Features: Ceiling Fan(s), Walk-In Closet(s)
- Appliances: Dishwasher, Electric Range
- Flooring: Carpet, Hardwood
Rooms
Bathrooms
- Total Bathrooms: 3
- Full Bathrooms: 2
- Half Bathrooms: 1
Bedrooms
- Total Bedrooms: 2
Other Rooms
- Laundry: Upper Level
Exterior
- Porch/Patio/Deck: Patio
Parking
- Total Spaces: 2
- Parking Features: Concrete, Parking Pad
Location
- County: Wake
- Subdivision: Lakepointe Village
School Information
- Elementary School: Wake - Briarcliff Elementary
- Middle School: Wake - East Cary Middle
- High School: Wake - Cary High
Community
- Association: Yes
- Assoc. Name: Lakepointe Village
Heating & Cooling
- Central air: Yes
- Air Conditioning: Yes
- Cooling Type: Central Air
- Heating Type: Forced Air, None
Utilities
- Sewer: Public Sewer
- Water: Public
Structural Information
- Architectural Style: Transitional
- Structure Type: Townhouse
- Exterior Const.: Vinyl Siding
- Roof: Shingle
- Stories/Levels: 2
- Building Size: 1531
- Square Feet: 1,531
- Living Area: 1,531 Sq. Ft.
- Finished Above Grnd: 1,531 Sq. Ft.
- Year Built: 1987
Lot Features
- Lot Size (Acres): 0.04
- Lot Size (Sq. Ft.): 1,742
- Fence: Yes
- Zoning: RMFP
- Fencing (Description): Back Yard, Front Yard
Financial Considerations
- Association Fee: Yes
- Association Fee: $278
- Assoc Fee Freq.: Monthly
- Other Assoc Fees: $227
- Tax Amount: $3,017.03
- Tax Year: 2025
- Terms: Cash, Conventional, FHA, VA Loan
Disclosures and Reports
- Special Conditions: Standard
- APN: 076313025820000 0166318
- Lot Number: 53
Listed by Redfin Corporation, Nathan Chermely

Get Pre-Approved Today
Schools
Schools serving 104 Lakewater Dr
School District:Wake County Schools
| Name | Grades | Distance |
|---|---|---|
Briarcliff Elementary 1220 Pond Street, Cary, NC 27511 | PK-5 | 0.6 mi |
East Cary Middle School 1111 Southeast Maynard Road, Cary, NC 27511 | 6-8 | 2.1 mi |
Cary High 638 Walnut Street, Cary, NC 27511 | 9-12 | 1.8 mi |
Disclaimer:
School attendance boundaries provided by ATTOM Data Solutions and are for reference only. Contact the school directly to verify enrollment eligibility.
Price & Sales History for 104 Lakewater Dr
Date
Details
Price
Change
Source
9/15/2026
Price Increased
$340,000
2.41%
MLS
8/20/2026
Listed
$332,000
-3.07%
MLS
9/14/2022
Sold
$342,500
—
Public Record
Disclaimer: Historical sales information is derived from public records provided by the county offices. Information is not guaranteed and should be independently verified.
Tax History
Tax History for 104 Lakewater Dr
Year
Property Taxes
Change
Tax Assessment
Change
2025
$3,017
2%
$349,671
—
2024
$2,952
37%
$349,671
64%
2023
$2,150
4%
$212,571
—
2022
$2,070
2%
$212,571
—
2021
$2,029
—
$212,571
—
2020
$2,039
3%
$212,571
17%
2019
$1,973
7%
$182,378
—
2018
$1,852
106%
$182,378
—
2017
$900
1%
$182,378
—
2016
$887
11%
$182,378
15%
2015
$800
6%
$158,437
—
2014
$756
5%
$158,437
—
2013
$721
—
$158,437
—
Disclaimer: Historical tax information is derived from public records provided by the county offices. Information is not guaranteed and should be independently verified.
Estimate the Cost
Estimate the Cost for 104 Lakewater Dr
104 Lakewater Drive, Cary, NC 27511 (MLS# 10187473) is a Townhouse property with 2 bedrooms, 2 full bathrooms and 1 partial bathroom. 104 Lakewater Drive is currently listed for $340,000 and was received on August 20, 2026. Want to learn more about 104 Lakewater Drive? Do you have questions about finding other Townhouse real estate for sale in Cary? You can browse all Cary real estate or contact a Coldwell Banker agent to request more information.