This is a carousel with tiles that activate property listing cards. Use the previous and next buttons to navigate.
1/1
$2,295
This is a carousel with tiles that activate property listing cards. Use the previous and next buttons to navigate.
1/1
Property Description
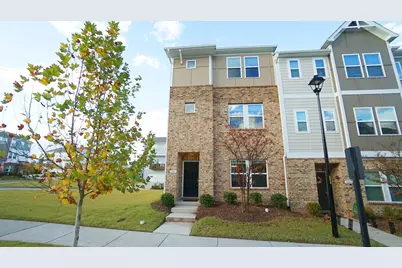
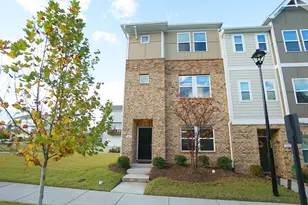
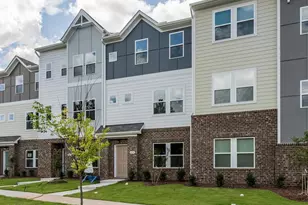
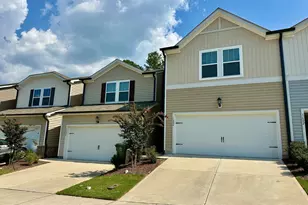
Newer Energy-Efficient End-Unit Townhome in Desirable Brickyard! Walking Distance to Whole Foods, Dining and Retail at Parkside Town Commons. Only Minutes to the YMCA, UNC Wellness Center, Apple Campus, 540, RDU and RTP. Dining and shopping at Alston Town Center right across from the community. All 3 top rated schools! 4 Bedroom, 3 1/2 Baths, 2 Car Garage. Entry on 1st Level with Private Guest Bedroom and Full Bathroom- Perfect for Visitors or Home Office! On the 2nd floor, the Sprawling Kitchen Island Anchors the Open-Concept Space. Family Room with Gas Fireplace + Access to Balcony Area. 3rd Floor offers Owners Suite w/ a Private En-Suite and Walk-In Closet, 2 Additional Bedrooms, Full Bathroom + Laundry Room with Washer and Dryer. Back Load 2 Car Spacious Garage Offers Multipurpose Use. Large Lot. Community boasts Swimming Pool, Dog Park, Walking Trails and Kids Playground.
Full Property Details
Full Property Details for 1041 Salt Glaze Ln
General
- Rent: $2,295
- Status: Closed
- Type: Townhouse
- Source: 2218
- MLS ID: 10179731
- Added to Site: 46 day(s) ago
Rental Information
- Lease/Rent Term: 12 Months
Interior
- Number of Rooms: 1
- Interior Features: Granite Counters, Kitchen Island, Pantry, Smart Home, Walk-In Closet(s)
- Fireplace: Yes
- Number of Fireplaces: 1
- Appliances: Dishwasher, Freezer, Gas Oven, Gas Range, Microwave, Oven, Range, Refrigerator
- Flooring: Laminate, Tile
Rooms
Bathrooms
- Total Bathrooms: 4
- Full Bathrooms: 3
- Half Bathrooms: 1
Bedrooms
- Total Bedrooms: 4
Other Rooms
- Laundry: In Unit
Exterior
- Exterior Features: Balcony, Dog Run, Playground
- Porch/Patio/Deck: Deck
Parking
- Attached garage: Yes
- Garage Spaces: 2
- Parking Features: Garage
Location
- County: Wake
- Subdivision: Brickyard
- Driving Directions: 55 West and Right into Brickyard (Brickfield Drive).
- City Limits: Yes
School Information
- Elementary School: Wake - Parkside Elementary
- Middle School: Wake - Alston Ridge Middle
- High School: Wake - Panther Creek High
Heating & Cooling
- Air Conditioning: Yes
- Cooling Type: Central Air
- Heating Type: Electric
Utilities
- Sewer: Public Sewer
- Water: Public
Structural Information
- Building Size: 2028
- Square Feet: 2,028
- Finished Above Grnd: 2,028 Sq. Ft.
- Year Built: 2019
Lot Features
- Lot Size (Acres): 0.14
- Lot Size (Sq. Ft.): 6,098.4
- Fence: Yes
- Fencing (Description): None
Financial Considerations
- Lease Price: $2,295
- Security Deposit: $2,295
Listed by RE/MAX United, Shanda Heller (919) 369-3773
Sold by RE/MAX United, Boston Heller

Schools
Schools serving 1041 Salt Glaze Ln
School District:Wake County Schools
| Name | Grades | Distance |
|---|---|---|
Parkside Elementary, Morrisville, NC 332 Parkside Valley Drive, Morrisville, NC 27560 | PK-5 | 1.2 mi |
Alston Ridge Middle 7833 Fussell Avenue, Cary, NC 27519 | 6-8 | 1.9 mi |
Panther Creek High 6770 McCrimmon Parkway, Cary, NC 27519 | 9-12 | 0.6 mi |
Disclaimer:
School attendance boundaries provided by ATTOM Data Solutions and are for reference only. Contact the school directly to verify enrollment eligibility.
Price History for 1041 Salt Glaze Ln
Date
Details
Price
Change
Source
7/23/2026
Sold
$2,295
—
MLS
7/13/2026
Listed
$2,295
—
MLS
Disclaimer: Historical sales information is derived from public records provided by the county offices. Information is not guaranteed and should be independently verified.
1041 Salt Glaze Lane, Cary, NC 27519 (MLS# 10179731) is a Townhouse property that was sold at $2,295 on July 23, 2026. Want to learn more about 1041 Salt Glaze Lane? Do you have questions about finding other real estate for sale or rent in Cary? You can browse all Cary rentals or contact a Coldwell Banker agent to request more information.