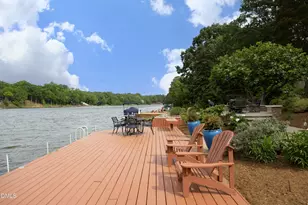
This is a carousel with tiles that activate property listing cards. Use the previous and next buttons to navigate.
1/1
$2,450,000
This is a carousel with tiles that activate property listing cards. Use the previous and next buttons to navigate.
1/1
Property Description
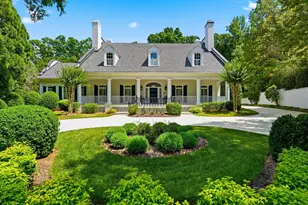
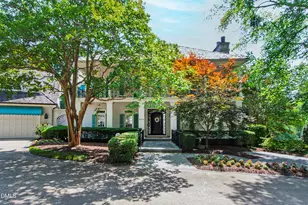
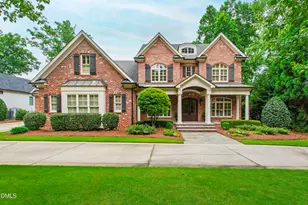
Elegant and unmistakably distinguished, this William Poole-inspired luxury estate stands among the finest private residences in Cary's luxury real estate market. Designed by acclaimed Raleigh architect-builder Richard Tilley and situated on 1.16 meticulously landscaped acres, this one-owner custom home offers a rare combination of architectural pedigree, privacy, and enduring quality. The arrival is designed to awe. Tucked at the end of a cul-de-sac, a private drive, framed by lush, park-like landscaping, culminates in a gracious circular motor court before the home's commanding Southern Colonial Revival facade. A stately twin staircase ascends to an oversized custom-crafted entry door, creating an unforgettable introduction marked by architectural grandeur and sophistication. Inside, a light-filled foyer immediately captures attention with sweeping sightlines extending through the home to the sparkling saltwater pool beyond. This breathtaking view establishes a seamless connection between the refined interior and resort-inspired outdoor living spaces. Offering five bedrooms, five full baths, and one half bath, the home balances the stately character of traditional architecture with thoughtfully curated contemporary updates, each bedroom with its own en suite bath. Exquisite formal and informal living areas provide perfect settings for entertaining and everyday living, while modern finishes and amenities elevate comfort and functionality. At the heart of the home is a remarkable chef's kitchen designed for those who appreciate fine craftsmanship and effortless hospitality. Anchored by German ALNO cabinetry with integrated electronic lift systems, the space showcases a level of quality seldom encountered even among luxury residences. Premium Miele appliances, a built-in coffee station, retractable vent hood, convection cooktop, and separate refrigerator and freezer combine beauty and performance in a kitchen where European innovation meets Southern hospitality. Serving as a private retreat on the main level, the primary suite features a luxuriously renovated spa bath with refined finishes and an oversized walk-in closet. Nearby, a private executive office with bespoke floor-to-ceiling millwork provides an inspiring setting for work, study, or quiet reflection. Upstairs, a dramatic catwalk overlooks both the foyer and family room, while a separate rear staircase leads to an extraordinary entertainment wing. This versatile space includes a billiards room, wet bar, dual climate-controlled wine storage, exercise room, and flexible bonus space more commonly associated with an exclusive club than a private home. The spacious three-car garage features professionally finished epoxy floors and a separate enclosed storage room. Exceptional storage is integrated throughout the home, highlighted by a walk-up third-floor attic offering flexibility for storage and future expansion. Outdoors, the property unfolds as a private retreat. A broad stone terrace surrounds the pristine pool, while manicured gardens and mature evergreens provide beauty, privacy, and tranquility. Overlooking the grounds, the covered colonnade offers shaded spaces for dining and relaxation, complemented by an outdoor kitchen and dedicated pool bath. Equally suited for quiet mornings, casual gatherings, or elegant entertaining, the outdoor living experience is both sophisticated and inviting. Drifting beyond the bounds of its own acreage, discover the easy pace of Cary. Less than a mile from Koka Booth Amphitheatre and a stroll around Symphony Lake, enjoy evenings where the faint sounds of live music drift through the air. With dining, shopping, parks, and entertainment just minutes away, Regency Park Estates places the best of Cary right at your fingertips. Rich in character and thoughtfully updated for modern living, this is more than a home. It is a legacy estate, a property of enduring significance that stands among Cary's most distinguished residences. A
Full Property Details
Full Property Details for 105 Bronzewood Ct
General
- Sold For: $2,450,000
- HOA FEE: $103/month
- HOA FEE FREQ.: Annually
- Taxes: $12,744 (2025)
- Status: Closed
- Type: Single Family
- Source: 2218
- MLS ID: 10176188
- Added to Site: 107 day(s) ago
Interior
- Number of Rooms: 15
- Interior Features: Central Vacuum, Chandelier, Crown Molding, Double Vanity, Eat-in Kitchen, Entrance Foyer, High Ceilings, Kitchen Island, Pantry, Primary Downstairs, Recessed Lighting, Room Over Garage, Walk-In Closet(s), Wet Bar
- Fireplace: Yes
- Number of Fireplaces: 3
- Fireplace(s): Dining Room, Family Room, Gas, Living Room
- Appliances: Built-In Freezer, Built-In Refrigerator, Convection Oven, Dishwasher, Disposal, Dryer, Induction Cooktop, Microwave, Wall Oven, Washer, Wine Refrigerator
- Flooring: Carpet, Hardwood, Tile
Rooms
Bathrooms
- Total Bathrooms: 6
- Full Bathrooms: 5
- Half Bathrooms: 1
Bedrooms
- Total Bedrooms: 5
Other Rooms
- Laundry: Laundry Room, Main Level
Additional Information
- Pool: Yes
- Pool Description: Cabana, Heated, In Ground, Outdoor Pool, Salt Water
Exterior
- Exterior Features: Built-in Barbecue, Fenced Yard, Outdoor Grill
- Porch/Patio/Deck: Front Porch, Patio, Rear Porch
Parking
- Garage: Yes
- Attached garage: Yes
- Garage Spaces: 3
- Parking Features: Circular Driveway, Garage Faces Side, Parking Pad, Side By Side
Location
- County: Wake
- Subdivision: Regency Park Estates
School Information
- Elementary School: Wake - Penny Road Elementary
- Middle School: Wake - Dillard Drive Middle
- High School: Wake - Athens Drive High
Community
- Association: Yes
- Assoc. Name: Associa HRW Management
Heating & Cooling
- Central air: Yes
- Air Conditioning: Yes
- Cooling Type: Central Air
- Heating Type: Natural Gas
Utilities
- Sewer: Public Sewer
- Water: Public
Structural Information
- Architectural Style: Colonial, Williamsburg
- Structure Type: Site Built
- Exterior Const.: Brick
- Roof: Architectural Shingle
- Stories/Levels: 1
- Building Size: 6609
- Square Feet: 6,609
- Living Area: 6,609 Sq. Ft.
- Finished Above Grnd: 6,609 Sq. Ft.
- Year Built: 1998
Additional Structures
- Other Structures: Pool House
Lot Features
- Lot Size (Acres): 1.16
- Lot Size (Sq. Ft.): 50,529
- Fence: Yes
- Lot Features: Landscaped, Private, Sprinklers In Front, Sprinklers In Rear
- Zoning: R40P
- Fencing (Description): Back Yard, Wrought Iron
Financial Considerations
- Association Fee: Yes
- Association Fee: $1,230
- Assoc Fee Freq.: Annually
- Tax Amount: $12,744.66
- Tax Year: 2025
- Terms: Cash, Conventional
Disclosures and Reports
- Special Conditions: Standard
- APN: 076109063926000 0205466
- Lot Number: 24
Listed by Hodge & Kittrell Sothebys INTE, Meghan Hammes (617) 304-2132
Sold by EXP Realty LLC, Marko Peter Sun

Get Pre-Approved Today
Schools
Schools serving 105 Bronzewood Ct
School District:Wake County Schools
| Name | Grades | Distance |
|---|---|---|
Penny Road Elementary 10900 Penny Road, Cary, NC 27518 | PK-5 | 0.2 mi |
Dillard Drive Middle 5200 Dillard Drive, Raleigh, NC 27606 | 6-8 | 4.6 mi |
Athens Drive High 1420 Athens Drive, Raleigh, NC 27606 | 9-12 | 5.9 mi |
Disclaimer:
School attendance boundaries provided by ATTOM Data Solutions and are for reference only. Contact the school directly to verify enrollment eligibility.
Price & Sales History for 105 Bronzewood Ct
Date
Details
Price
Change
Source
9/08/2026
Sold
$2,450,000
—
MLS
6/25/2026
Listed
$2,450,000
—
MLS
Disclaimer: Historical sales information is derived from public records provided by the county offices. Information is not guaranteed and should be independently verified.
105 Bronzewood Court, Cary, NC 27518 (MLS# 10176188) is a Single Family property that was sold at $2,450,000 on September 08, 2026. Want to learn more about 105 Bronzewood Court? Do you have questions about finding other Single Family real estate for sale in Cary? You can browse all Cary real estate or contact a Coldwell Banker agent to request more information.