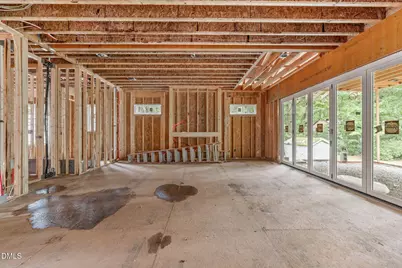
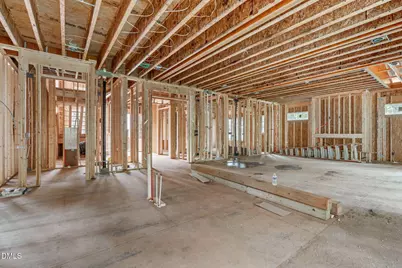
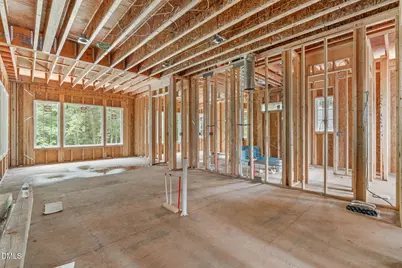
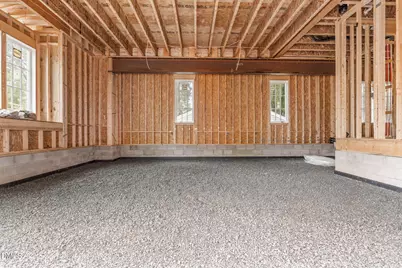
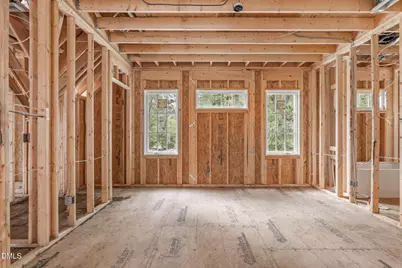
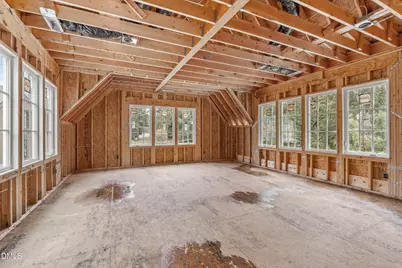
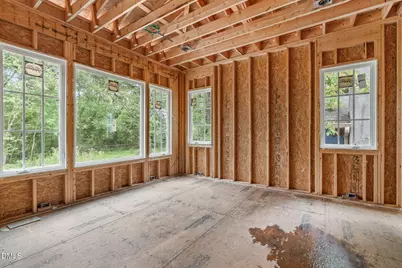
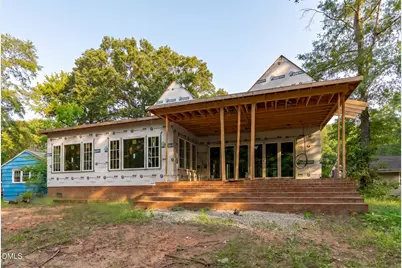
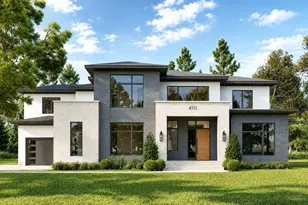
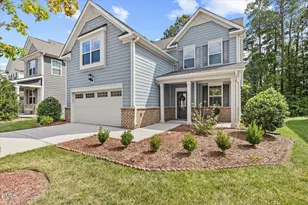
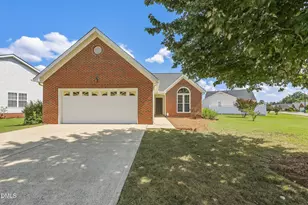
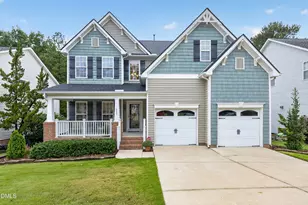
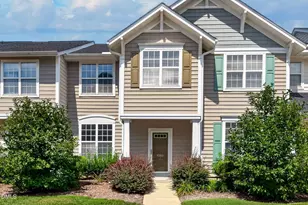
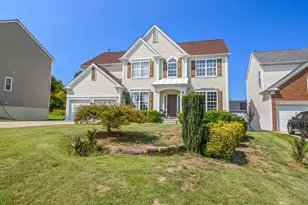
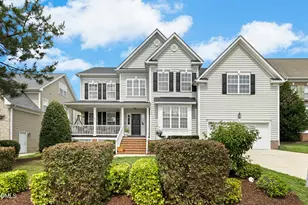
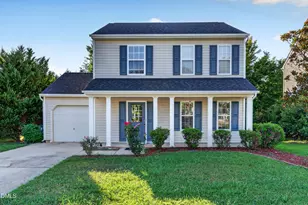
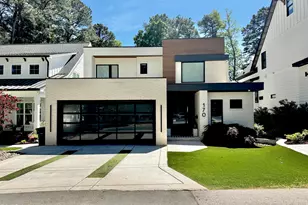
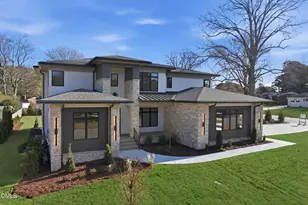
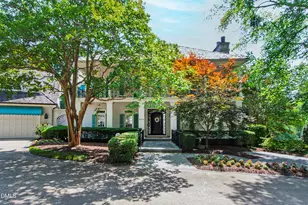
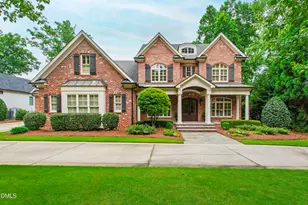
Full Property Details for 226 Fairview Rd
General
- Price: $2,550,000
- Status: Active
- Type: Single Family
- Source: 2218
- MLS ID: 10194564
- Updated: Today (9/24/2026)
- Added to Site: Today
Interior
- Number of Rooms: 12
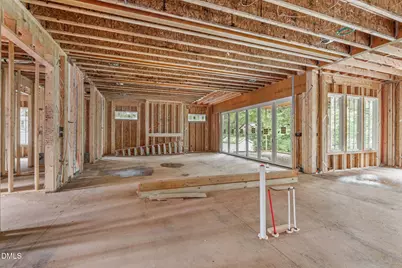
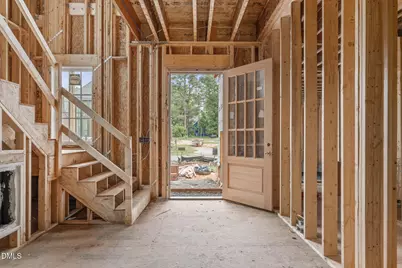
- Interior Features: Bathtub/Shower Combination, Built-in Features, Ceiling Fan(s), Chandelier, Crown Molding, Double Vanity, Entrance Foyer, High Ceilings, Kitchen Island, Kitchen/Dining Room Combination, Open Floorplan, Master Downstairs, Shower Only, Smooth Ceilings, Walk-In Closet(s), Walk-In Shower, Water Closet
- Fireplace: Yes
- Number of Fireplaces: 2
- Fireplace(s): Family Room, Gas Log, Outside
- Appliances: Built-In Freezer, Built-In Gas Range, Built-In Refrigerator, Dishwasher, Disposal, Free-Standing Gas Range, Gas Water Heater, Microwave, Plumbed For Ice Maker, Vented Exhaust Fan
- Flooring: Carpet, Tile, Wood
Rooms
- Total Bathrooms: 6
- Full Bathrooms: 5
- Half Bathrooms: 1
- Laundry: Electric Dryer Hookup, Laundry Closet, Laundry Room, Main Level, Multiple Locations, Sink, Upper Level, Washer Hookup
Exterior
- Exterior Features: Private Yard, Rain Gutters
- Porch/Patio/Deck: Covered, Front Porch, Porch, Screened
Parking
- Garage: Yes
- Attached garage: Yes
- Garage Spaces: 2
- Parking Features: Attached, Concrete, Driveway, Garage Faces Side
Location
- County: Wake
- Subdivision: Not in a Subdivision
- Driving Directions: E Park St to S Walker St, Left onto Fairview Rd, home on the Right
- City Limits: Yes
School Information
- Elementary School: Wake - Cary Elementary
- Middle School: Wake - East Cary Middle
- High School: Wake - Cary High
Heating & Cooling
- Air Conditioning: Yes
- Cooling Type: Ceiling Fan(s), Central Air
- Heating Type: Central, Fireplace(s), Heat Pump, Natural Gas, Zoned
Utilities
- Sewer: Public Sewer
- Water: Public
- Utility Description: Cable Available, Electricity Connected, Natural Gas Connected, Sewer Connected, Water Connected, Underground Utilities
Structural Information
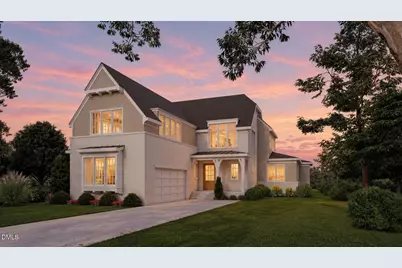
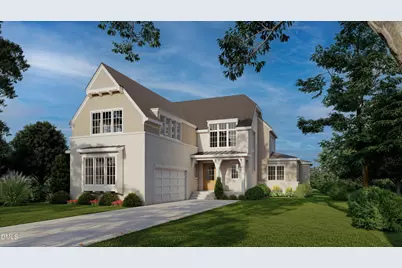
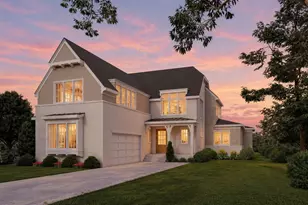
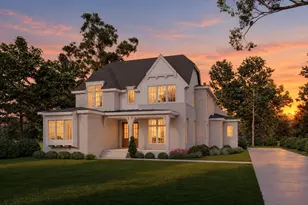
- Architectural Style: Contemporary, Transitional
- Structure Type: House, Site Built
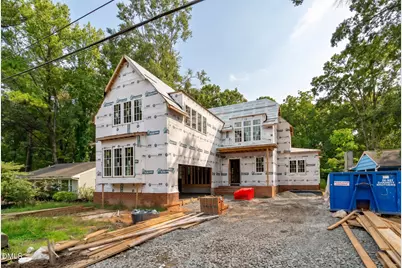
- Exterior Const.: Brick, Fiber Cement
- Roof: Shingle
- Windows: Insulated Windows
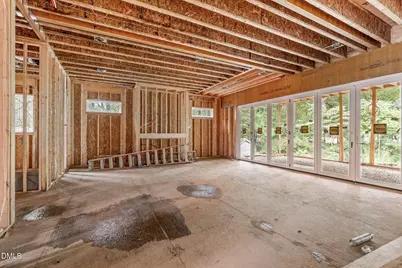
- Drive-In Doors: Sliding Doors
- Stories/Levels: 2
- Building Size: 4319
- Square Feet: 4,319
- Sq. Ft. Source: Builder
- Finished Above Grnd: 4,319 Sq. Ft.
- Year Built: 2027
Additional Structures
Lot Features
- Property View: Neighborhood
- Lot Size (Acres): 0.34
- Lot Size (Sq. Ft.): 14,810.4
- Lot Dimensions: 70 x 215 x 70 x 215
- Frontage: City Street
- Street/Road Desc.: Paved
- Fence: Yes
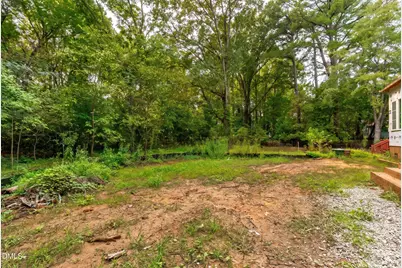
- Lot Features: Back Yard, Cleared, Front Yard, Landscaped
- Fencing (Description): None
Green Features
- Energy Efficient: Lighting, Thermostat
Disclosures and Reports
- Special Conditions: Seller Licensed Real Estate Professional
- Property ID: 763693950
- Lot Number: 27
Listed by Compass -- Raleigh, Johnny Chappell (919) 737-2247 and Compass -- Raleigh, Emily Griffin Greene (910) 990-5547