This is a carousel with tiles that activate property listing cards. Use the previous and next buttons to navigate.
1/1
$975,000
This is a carousel with tiles that activate property listing cards. Use the previous and next buttons to navigate.
1/1
Property Description
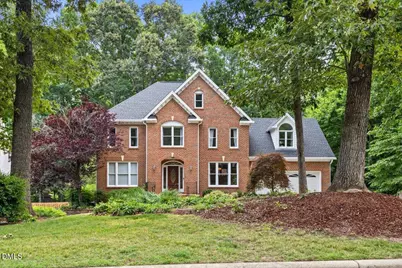
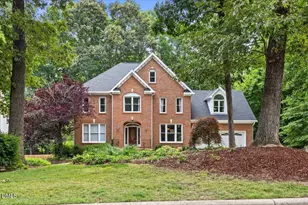
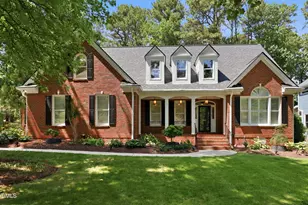
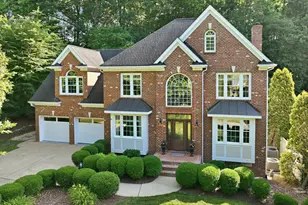
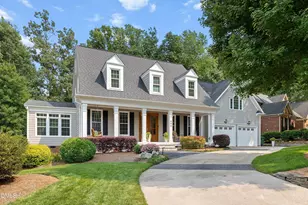
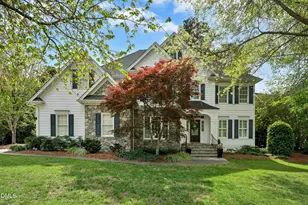
Regency welcomes you to this stunning custom built 4 bedroom, 4 bath home nestled in the highly sought after Cambridge subdivision. A very short distance to the community pool and tennis/pickle ball courts. Set on .68 of an acre the lot features area for entertaining and a serene natural area with a creek along the back of the property. The thoughtfully designed layout provides convenience and comfort. Open floor plan with an office, first floor bedroom and full bath, updated kitchen, fresh paint in many areas inside and out. The primary bedroom features a nice size sitting room, perfect for additional office space. The primary bathroom is updated and looks amazing! Stand alone tub, large shower and beautiful tile work throughout. The geothermal system provides exceptional energy efficiency, lower utility costs, and environmentally friendly comfort year-round. Close proximity to WakeMed Cary and many other medical centers, several grocery stores, retail and highways. This is a great opportunity to own a well maintained home on one of Cambridge's most desirable lots, offering the perfect balance of neighborhood amenities, modern updates, and natural beauty. Well used for Geothermal System. ~4/2023 New extra large gutters, downspouts, gutter guards ~4/2023 Repaired fascia Board entire house ~8/2024 Primary Bath remodel, ~4/2025 Drainage & New crawl space barrier installed https://www.energy.gov/hgeo/geothermal/geothermal-heat-pumps Wake County and Town of Cary building permits available upon request. Wake county verified that permits were pulled for 3rd floor, Geothermal system and primary bathroom.
Full Property Details
Full Property Details for 105 Morninghills Ct
General
- Sold For: $975,000
- HOA FEE: $84/month
- HOA FEE FREQ.: Quarterly
- Taxes: $7,936
- Status: Closed
- Type: Single Family
- Source: 2218
- MLS ID: 10175165
- Added to Site: 66 day(s) ago
Interior
- Number of Rooms: 14
- Interior Features: Bathtub/Shower Combination, Bookcases, Built-in Features, Ceiling Fan(s), Central Vacuum, Coffered Ceiling(s), Crown Molding, Double Vanity, Dressing Room, Eat-in Kitchen, Entrance Foyer, Granite Counters, High Ceilings, High Speed Internet, Kitchen Island, Natural Woodwork, Open Floorplan, Pantry, Quartz Counters, Recessed Lighting, Room Over Garage, Separate Shower, Soaking Tub, Tray Ceiling(s), Walk-In Closet(s), Walk-In Shower, Water Closet, Wet Bar
- Fireplace: Yes
- Number of Fireplaces: 1
- Fireplace(s): Family Room, Gas Log, Masonry
- Appliances: Bar Fridge, Dishwasher, Disposal, Dryer, Free-Standing Range, Gas Range, Refrigerator, Washer
- Flooring: Carpet, Ceramic Tile, Vinyl
Rooms
Bathrooms
- Total Bathrooms: 4
- Full Bathrooms: 4
Bedrooms
- Total Bedrooms: 4
Additional Information
- Shared Amenities: Playground, Pool, Tennis Court(s)
- Pool: Yes
Exterior
- Exterior Features: Private Yard, Rain Gutters
- Porch/Patio/Deck: Deck, Porch, Screened
Parking
- Garage: Yes
- Attached garage: Yes
- Garage Spaces: 2
- Parking Features: Concrete
Location
- County: Wake
- Subdivision: Cambridge
- Driving Directions: US 1 South to exit 96, Ten-Ten Rd. Turn right onto Center Street/Ten-Ten. Continue on Ten-Ten Rd. Turn left onto Penny.Turn Left onto Killingsworth Dr. (pool & tennis ct on left) Right onto Morningshill Ct. House is on the left! Welcome Home.
- City Limits: Yes
School Information
- Elementary School: Wake - Penny Road Elementary
- Middle School: Wake - Dillard Drive Middle
- High School: Wake - Athens Drive High
Community
- Association: Yes
- Assoc. Fees Include: None
Heating & Cooling
- Air Conditioning: Yes
- Cooling Type: Ceiling Fan(s), Central Air, Dual, Electric, Geothermal
- Heating Type: Electric, Forced Air, Geothermal
Utilities
- Sewer: Public Sewer
- Water: Public
Structural Information
- Architectural Style: Traditional
- Structure Type: House
- Exterior Const.: Brick, Fiber Cement, Masonite
- Roof: Shingle, Asphalt
- Stories/Levels: 3
- Building Size: 3759
- Square Feet: 3,759
- Finished Above Grnd: 3,759 Sq. Ft.
- Year Built: 1994
Lot Features
- Lot Size (Acres): 0.68
- Lot Size (Sq. Ft.): 29,620.8
- Street/Road Desc.: Asphalt
- Lot Features: Back Yard, Cul-De-Sac, Front Yard, Hardwood Trees, Landscaped
- Zoning: R20
Financial Considerations
- Association Fee: $252
- Assoc Fee Freq.: Quarterly
- Tax Amount: $7,936.17
Disclosures and Reports
- Special Conditions: Standard
- Property ID: 075111752505000 0203972
- Lot Number: 15
Listed by Flex Realty, Tammy Orebaugh (919) 740-7050
Sold by Keller Williams Elite Realty, Tyler Glasgow

Get Pre-Approved Today
Schools
Schools serving 105 Morninghills Ct
School District:Wake County Schools
| Name | Grades | Distance |
|---|---|---|
Penny Road Elementary 10900 Penny Road, Cary, NC 27518 | PK-5 | 0.6 mi |
Dillard Drive Middle 5200 Dillard Drive, Raleigh, NC 27606 | 6-8 | 5.3 mi |
Athens Drive High 1420 Athens Drive, Raleigh, NC 27606 | 9-12 | 6.5 mi |
Disclaimer:
School attendance boundaries provided by ATTOM Data Solutions and are for reference only. Contact the school directly to verify enrollment eligibility.
Price & Sales History for 105 Morninghills Ct
Date
Details
Price
Change
Source
8/14/2026
Sold
$975,000
—
MLS
6/19/2026
Listed
$975,000
—
MLS
Disclaimer: Historical sales information is derived from public records provided by the county offices. Information is not guaranteed and should be independently verified.
105 Morninghills Court, Cary, NC 27518 (MLS# 10175165) is a Single Family property that was sold at $975,000 on August 14, 2026. Want to learn more about 105 Morninghills Court? Do you have questions about finding other Single Family real estate for sale in Cary? You can browse all Cary real estate or contact a Coldwell Banker agent to request more information.