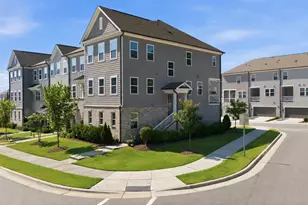
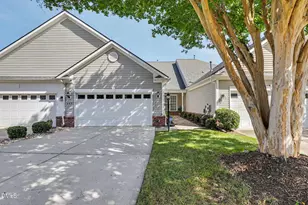
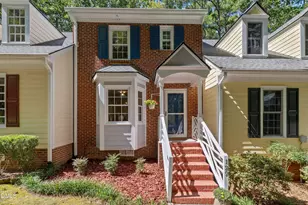
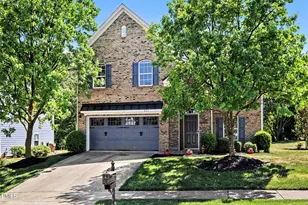
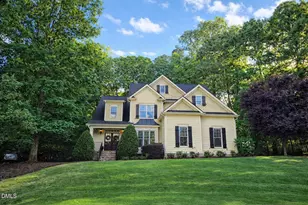
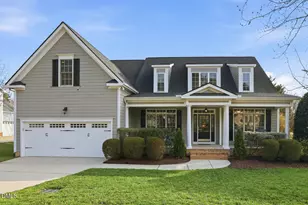
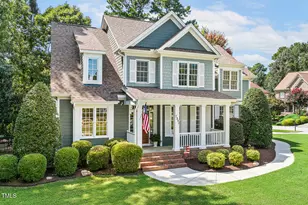
Full Property Details for 8421 Wyndridge Dr
General
- Price: $699,900
- Taxes: $4,355 (2026)
- Status: Active
- Type: Single Family
- Source: 2218
- MLS ID: 10197030
- Updated: 10/7/2026
- Added to Site: 1 day(s) ago
Interior
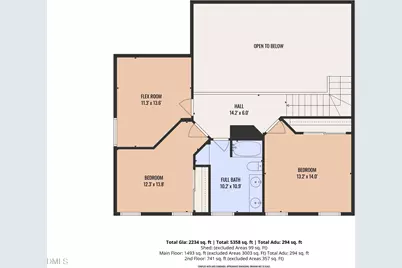
- Number of Rooms: 11
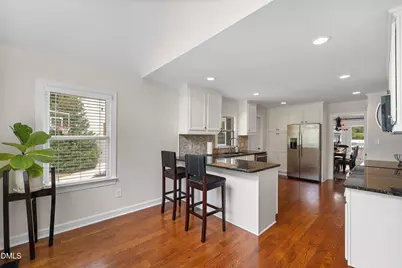
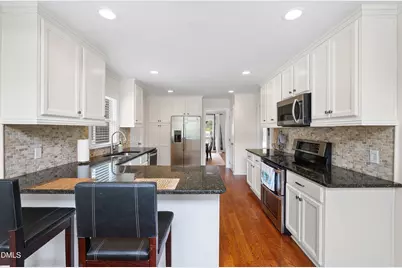
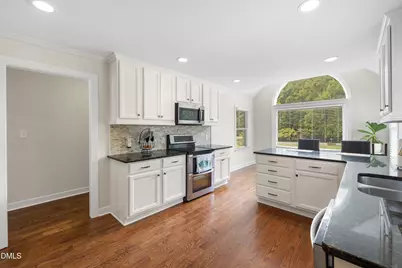
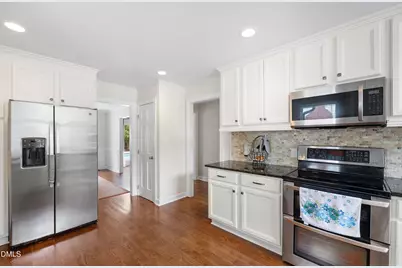
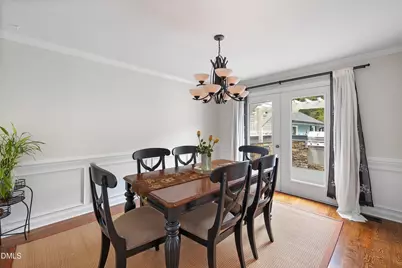
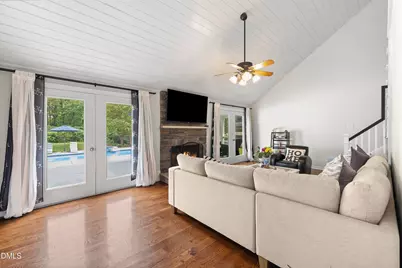
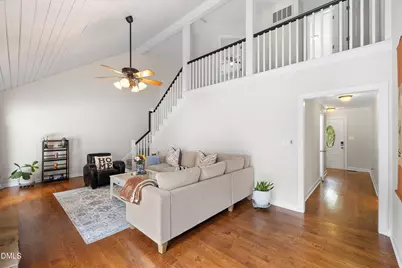
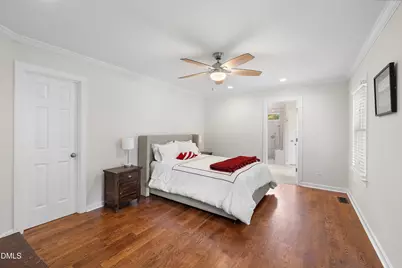
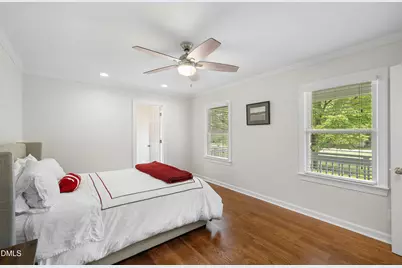
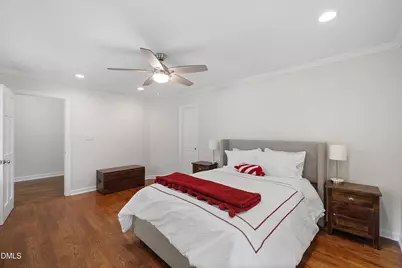
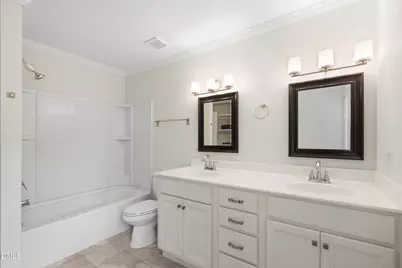
- Interior Features: Bathtub/Shower Combination, Breakfast Bar, Cathedral Ceiling(s), Ceiling Fan(s), Chandelier, Crown Molding, Double Vanity, Entrance Foyer, Granite Counters, High Ceilings, Primary Downstairs, Recessed Lighting, Shower Only, Smooth Ceilings, Stone Counters, Vaulted Ceiling(s), Walk-In Closet(s), Walk-In Shower, Water Closet
- Fireplace: Yes
- Number of Fireplaces: 1
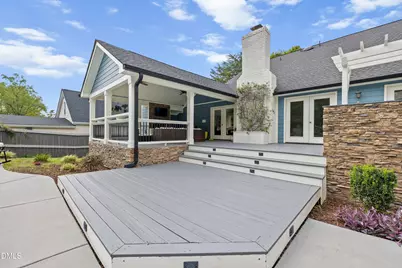
- Fireplace(s): Living Room, Outside, Raised Hearth, Stone, Wood Burning Stove
- Appliances: Dishwasher, Dryer, Electric Range, Ice Maker, Microwave, Refrigerator, Stainless Steel Appliance(s), Washer, Washer/Dryer, Water Heater
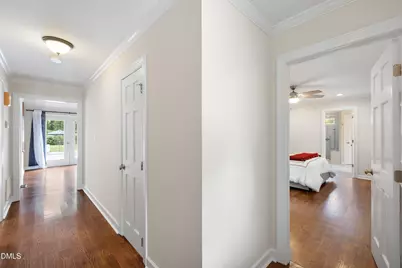
- Flooring: Carpet, Ceramic Tile, Hardwood, Tile, Wood
Rooms
- Total Bathrooms: 4
- Full Bathrooms: 2
- Half Bathrooms: 2
- Laundry: Laundry Room, Main Level
Additional Information
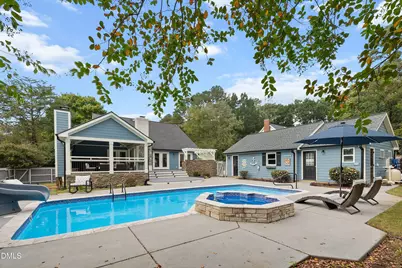
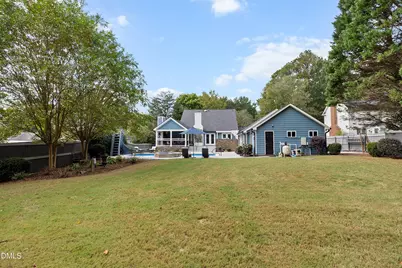
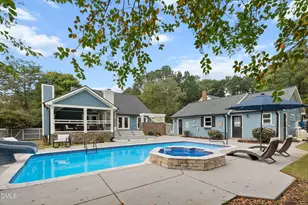
- Pool: Yes
- Pool Description: Fenced, Heated, In Ground, Outdoor Pool, Pool/Spa Combo, Private, Salt Water
- Spa: Yes
- Spa Description: Heated, In Ground, Private
Exterior
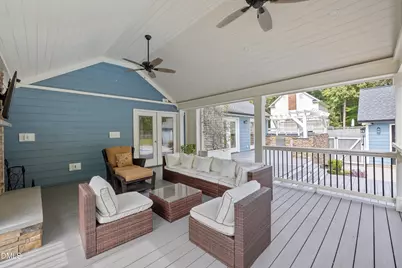
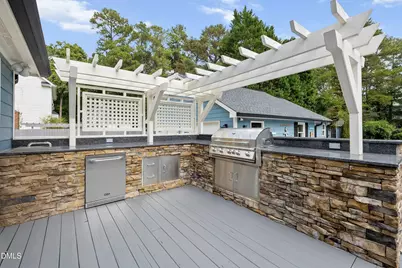
- Exterior Features: Built-in Barbecue, Fenced Yard, Gas Grill, Outdoor Grill, Outdoor Kitchen, Private Yard, Rain Gutters, Storage
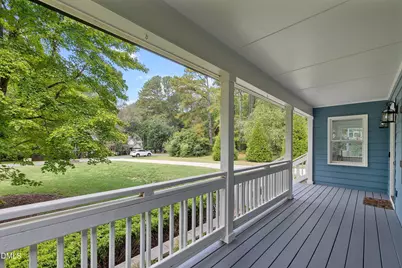
- Porch/Patio/Deck: Covered, Deck, Enclosed, Front Porch, Patio, Porch, Scre
Parking
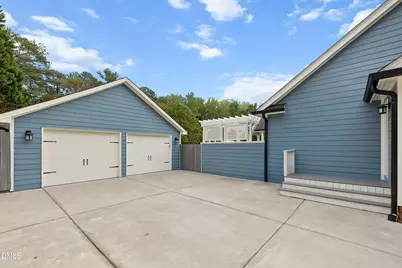
- Garage: Yes
- Garage Spaces: 2
- Parking Features: Concrete, Detached, Driveway, Garage, Garage Door Opener, Parking Pad
Location
- County: Wake
- Subdivision: Wyndridge
School Information
- Elementary School: Wake - West Lake Elementary
- Middle School: Wake - West Lake Middle
- High School: Wake - Middle Creek High
Heating & Cooling
- Air Conditioning: Yes
- Cooling Type: Ceiling Fan(s), Electric, Wall Unit(s), Wall/Window Unit(s)
- Heating Type: Electric, Fireplace(s), Forced Air, Heat Pump
Utilities
- Sewer: Septic Tank
- Water: Public, Well
- Well: Yes
Structural Information
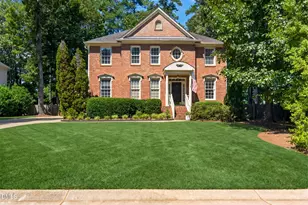
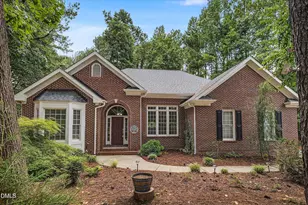
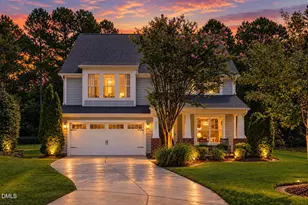
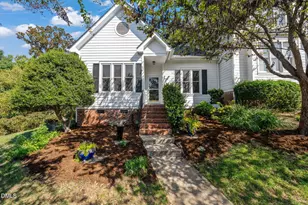
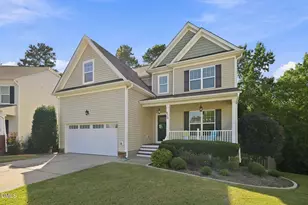
- Architectural Style: Colonial, Traditional, Transitional
- Structure Type: House
- Exterior Const.: Fiber Cement, Masonite, Stone
- Roof: Shingle
- Common Walls: No Common Walls
- Building Size: 2234
- Square Feet: 2,234
- Living Area: 2,234 Sq. Ft.
- Finished Above Grnd: 2,234 Sq. Ft.
- Year Built: 1985
Additional Structures
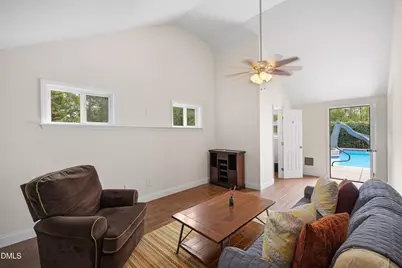
- Other Structures: Garage(s), Outbuilding, Outdoor Kitchen, Pergola, Pool House, Shed(s), Storage
Lot Features
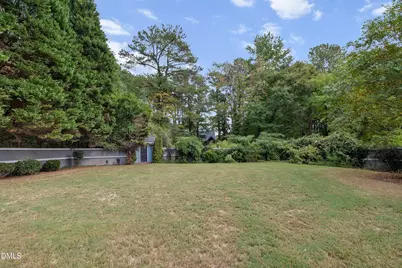
- Property View: Pool, Trees/Woods
- Lot Size (Acres): 0.89
- Lot Size (Sq. Ft.): 38,768
- Fence: Yes
- Lot Features: Back Yard, Cul-De-Sac, Landscaped
- Zoning: R-30
- Fencing (Description): Back Yard, Fenced
Financial Considerations
- Tax Amount: $4,355.74
- Tax Year: 2026
- Terms: Cash, Conventional, FHA, VA Loan
Disclosures and Reports
- Special Conditions: Standard
- APN: 067902551941000 0130691
- Lot Number: 17
Listed by Smart Choice Realty Company, Samara Presley (919) 883-7451 and Smart Choice Realty Company, Amy Huller (919) 395-0220