This is a carousel with tiles that activate property listing cards. Use the previous and next buttons to navigate.
1/1
$919,000
This is a carousel with tiles that activate property listing cards. Use the previous and next buttons to navigate.
1/1
Property Description
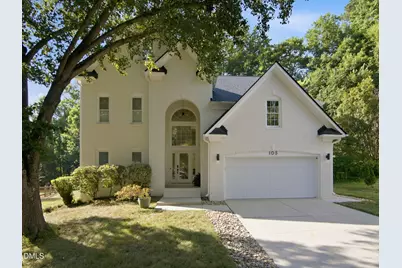
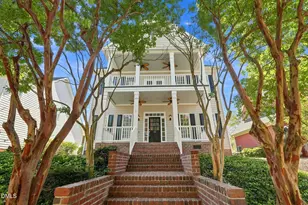
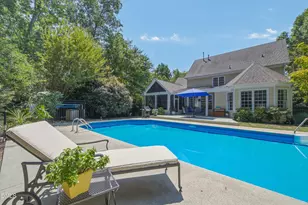
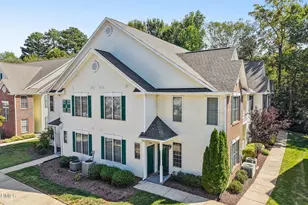
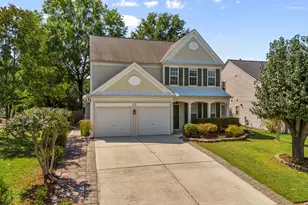
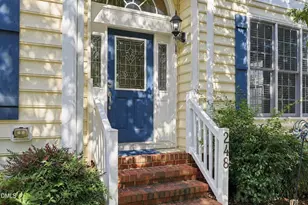
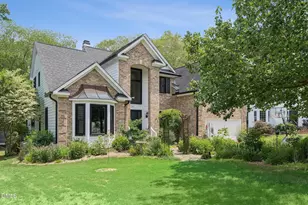
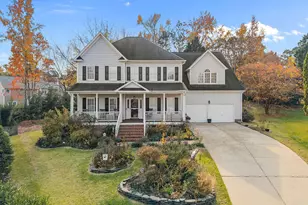
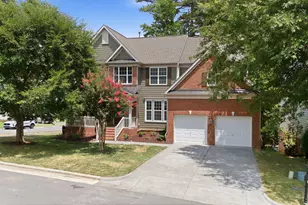
Welcome to an absolutely one-of-a-kind modern luxury retreat in the highly sought-after Devereaux neighborhood. This fully renovated 4-bedroom, 2.5-bath home has been meticulously redesigned for stylish, functional family living, with every detail thoughtfully curated to create a truly move-in-ready experience. From the moment you arrive, you'll appreciate the striking modern-classic exterior featuring updated brick and designer color selections, clean architectural lines, and exceptional curb appeal. Inside, contemporary finishes, elevated lighting fixtures, and a bright, open layout create a sophisticated yet comfortable atmosphere. The heart of the home is the beautifully renovated kitchen, complete with a large eat-in island, built-in microwave and oven, and ample space for gathering and entertaining. Adjacent to the dining room, a substantial flex space provides endless possibilities as a home office, playroom, media room, or additional living area to fit your lifestyle. The spacious laundry room offers added convenience with a utility sink and dedicated folding area. Upstairs, four generously sized bedrooms provide flexibility for families and guests. The primary suite is a true retreat, featuring a private en-suite dressing room and walk-in closet that create a luxurious, boutique-style experience. Major updates include a new roof in 2023 and an HVAC system approximately 3-5 years old, offering peace of mind for years to come. Step outside to enjoy the elevated rear patio overlooking a large backyard, complete with a custom gravel entertaining area that creates the perfect setting for outdoor dining, gatherings with friends and family, or relaxing evenings at home. A rare opportunity to own a truly distinctive home that blends luxury, functionality, and modern design in one of Cary's most desirable neighborhoods. Every detail has been considered, refined, and perfected to create a home unlike anything else on the Cary market.
Full Property Details
Full Property Details for 105 Warson Ct
General
- Sold For: $919,000
- HOA FEE: $70/month
- Taxes: $5,832
- Status: Closed
- Type: Single Family
- Source: 2218
- MLS ID: 10175162
- Added to Site: 49 day(s) ago
Interior
- Number of Rooms: 9
- Interior Features: Eat-in Kitchen, Entrance Foyer, High Ceilings, Kitchen Island, Pantry, Recessed Lighting, Soaking Tub, Walk-In Closet(s), Walk-In Shower, Wet Bar
- Fireplace: Yes
- Number of Fireplaces: 1
- Fireplace(s): Electric, Family Room
- Appliances: Bar Fridge, Dishwasher, Dryer, Electric Range, Induction Cooktop, Microwave, Oven, Stainless Steel Appliance(s), Washer, Water Heater
- Flooring: Vinyl
Rooms
Bathrooms
- Total Bathrooms: 3
- Full Bathrooms: 2
- Half Bathrooms: 1
Bedrooms
- Total Bedrooms: 4
Other Rooms
- Laundry: Laundry Room, Main Level, Sink
Additional Information
- Shared Amenities: Clubhouse, Pool, Trail(s)
- Pool: Yes
Exterior
- Exterior Features: Fire Pit
- Porch/Patio/Deck: Patio, Rear Porch
Parking
- Garage: Yes
- Attached garage: Yes
- Garage Spaces: 2
- Parking Features: Driveway, Garage
Location
- County: Wake
- Subdivision: Devereaux
- Driving Directions: From I-540 Exit 62 (NC-55), head south on NC-55, left on High House Rd, right on Cary Pkwy, left on Devereux Dr, then right on Warson Ct. 105 Warson Ct is located in the cul-de-sac.
- City Limits: Yes
School Information
- Elementary School: Wake - Turner Creek Elementary
- Middle School: Wake - Salem Middle
- High School: Wake - Green Hope High
Community
- Association: Yes
- Assoc. Fees Include: Maintenance Grounds
Heating & Cooling
- Air Conditioning: Yes
- Cooling Type: Central Air
- Heating Type: Fireplace(s), Forced Air, Heat Pump, Natural Gas, None
Utilities
- Sewer: Public Sewer
- Water: Public
Structural Information
- Architectural Style: Contemporary, Modern, Traditional
- Structure Type: House
- Exterior Const.: Brick Veneer, Masonite
- Basement: Yes
- Basement Desc.: Block, Crawl Space
- Roof: Shingle
- Stories/Levels: 2
- Building Size: 3023
- Square Feet: 3,023
- Finished Above Grnd: 3,023 Sq. Ft.
- Year Built: 1996
Lot Features
- Lot Size (Acres): 0.37
- Lot Size (Sq. Ft.): 16,117.2
- Street/Road Desc.: Asphalt
- Fence: Yes
- Lot Features: Back Yard, Cul-De-Sac
- Zoning: R8
- Fencing (Description): Vinyl
Financial Considerations
- Association Fee: $70
- Assoc Fee Freq.: Monthly
- Tax Amount: $5,832.96
Disclosures and Reports
- Special Conditions: Standard
- Property ID: 074301151546000 0207092
- Lot Number: 105
Listed by Compass -- Chapel Hill - Durham, Alex Bingham (540) 589-7854
Sold by Navigate Realty, Tiffany Williamson

Get Pre-Approved Today
Schools
Schools serving 105 Warson Ct
School District:Wake County Schools
| Name | Grades | Distance |
|---|---|---|
Turner Creek Elementary 6801 Turner Creek Road, Cary, NC 27519 | PK-5 | 0.8 mi |
Salem Middle 6150 Old Jenks Road, Apex, NC 27523 | 6-8 | 1.1 mi |
Green Hope High 2500 Carpenter Upchurch Road, Cary, NC 27519 | 9-12 | 2.4 mi |
Disclaimer:
School attendance boundaries provided by ATTOM Data Solutions and are for reference only. Contact the school directly to verify enrollment eligibility.
Price & Sales History for 105 Warson Ct
Date
Details
Price
Change
Source
7/21/2026
Sold
$919,000
2.11%
MLS
6/18/2026
Listed
$900,000
—
MLS
Disclaimer: Historical sales information is derived from public records provided by the county offices. Information is not guaranteed and should be independently verified.
105 Warson Court, Cary, NC 27519 (MLS# 10175162) is a Single Family property that was sold at $919,000 on July 21, 2026. Want to learn more about 105 Warson Court? Do you have questions about finding other Single Family real estate for sale in Cary? You can browse all Cary real estate or contact a Coldwell Banker agent to request more information.