This is a carousel with tiles that activate property listing cards. Use the previous and next buttons to navigate.
1/1
$594,500
This is a carousel with tiles that activate property listing cards. Use the previous and next buttons to navigate.
1/1
Property Description
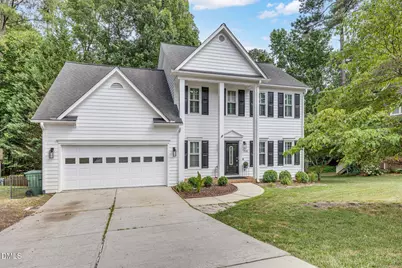
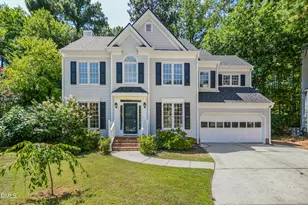
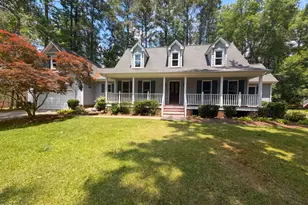
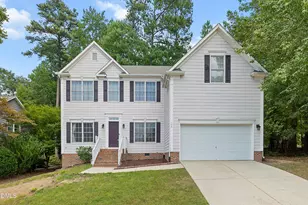
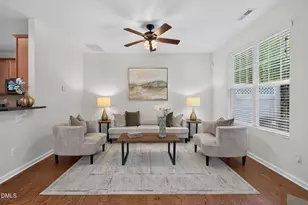
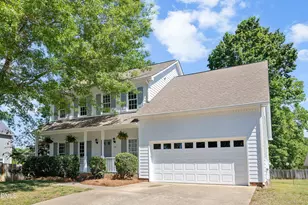
Beautifully maintained home in one of Cary's most sought-after neighborhoods! From the moment you arrive, you'll appreciate the inviting curb appeal and thoughtful updates throughout. The main level offers formal living and dining rooms, 9' ceilings, a gas fireplace, Tigerwood floors throughout the main living areas, plantation shutters, and abundant natural light. The renovated kitchen features newer cabinetry, granite countertops, updated hardware, a gas range, breakfast bar, two pantries, and a sunny breakfast area. Spacious laundry room with dual sinks and ample cabinet storage. Relax on the large screened porch overlooking a private wooded backyard, or enjoy the oversized deck, perfect for grilling and entertaining. Upstairs, the generous primary suite offers a beautifully updated bath with marble-look tile, dual vanity, walk-in shower, and Jacuzzi tub framed by picture windows. Three additional spacious bedrooms and an updated full bath complete the second floor. All bathrooms have been updated with new cabinetry and fixtures. Freshly painted and truly move-in ready! Roof approx. 15 yrs old, 2 HVAC units: 1 split unit upstairs approx. 12 yrs old, Main floor gas pack is 3 yrs old (see docs). Both have gas heat & electric cooling. Deck was fully permitted (see docs). Home has been painted every 5-6 years, lots of masonite has already been replaced and all appears to be in great shape. Owners get annual termite inspections (latest is uploaded to Docs). 4 compromised window panes are on order (invoice in Docs).
Full Property Details
Full Property Details for 106 Mariposa Dr
General
- Sold For: $594,500
- HOA FEE: $8/month
- HOA FEE FREQ.: Annually
- Taxes: $4,726
- Status: Closed
- Type: Single Family
- Source: 2218
- MLS ID: 10176847
- Added to Site: 56 day(s) ago
Interior
- Number of Rooms: 1
- Interior Features: Ceiling Fan(s), Crown Molding, Granite Counters, Smart Thermostat, Smooth Ceilings, Walk-In Closet(s), Walk-In Shower, Whirlpool Tub
- Fireplace: Yes
- Number of Fireplaces: 1
- Fireplace(s): Family Room, Gas Log
- Appliances: Dishwasher, Free-Standing Gas Range, Microwave, Stainless Steel Appliance(s)
- Flooring: Carpet, Hardwood, Tile, See Remarks
Rooms
Bathrooms
- Total Bathrooms: 3
- Full Bathrooms: 2
- Half Bathrooms: 1
Bedrooms
- Total Bedrooms: 4
Other Rooms
- Laundry: Electric Dryer Hookup, Laundry Room, Main Level, Sink, Washer Hookup
Additional Information
- Shared Amenities: None
Exterior
- Exterior Features: Fenced Yard, Fire Pit
- Porch/Patio/Deck: Covered, Deck, Porch, Rear Porch, Screened
Parking
- Garage: Yes
- Attached garage: Yes
- Garage Spaces: 2
- Parking Features: Concrete, Garage Faces Front
Location
- County: Wake
- Subdivision: The Forest
- Driving Directions: From Cary Pkwy near High House: Head east on High House Rd. Turn left onto NW Maynard Rd. Turn right onto Evans Rd. Turn left onto The Forest Dr. Turn left onto Mariposa Dr.
- City Limits: Yes
School Information
- Elementary School: Wake County Schools
- Middle School: Wake County Schools
- High School: Wake County Schools
Community
- Association: Yes
- Assoc. Fees Include: None
Heating & Cooling
- Air Conditioning: Yes
- Cooling Type: Gas, Multi Units, Varies by Unit
- Heating Type: Gas Pack, None
Utilities
- Sewer: Public Sewer
- Water: Public
Structural Information
- Architectural Style: Traditional
- Structure Type: House
- Exterior Const.: Cement Siding, Masonite
- Roof: Shingle
- Common Walls: No Common Walls
- Windows: Blinds, Plantation Shutters
- Stories/Levels: 2
- Building Size: 2060
- Square Feet: 2,060
- Finished Above Grnd: 2,060 Sq. Ft.
- Year Built: 1991
Lot Features
- Lot Size (Acres): 0.31
- Lot Size (Sq. Ft.): 13,503.6
- Street/Road Desc.: Asphalt
- Lot Features: Gentle Sloping, Hardwood Trees
- Zoning: R8P
Financial Considerations
- Association Fee: $92
- Assoc Fee Freq.: Annually
- Other Assoc Fees: $96
- Other Fee Freq.: Annually
- Tax Amount: $4,726.37
Disclosures and Reports
- Special Conditions: Standard
- Property ID: 184586
- Lot Number: 51
Listed by Providence Realty Group LLC, Jennie Zdenek (919) 656-7351
Sold by Choice Residential Real Estate, Cecelia Saylor

Get Pre-Approved Today
Schools
Schools serving 106 Mariposa Dr
School District:Wake County Schools
| Name | Grades | Distance |
|---|---|---|
Laurel Park Elementary 2450 Laura Duncan Rd, Apex, NC 27523 | PK-5 | 0.8 mi |
Salem Middle 6150 Old Jenks Road, Apex, NC 27523 | 6-8 | 1.8 mi |
Green Hope High 2500 Carpenter Upchurch Road, Cary, NC 27519 | 9-12 | 3.8 mi |
Disclaimer:
School attendance boundaries provided by ATTOM Data Solutions and are for reference only. Contact the school directly to verify enrollment eligibility.
Price & Sales History for 106 Mariposa Dr
Date
Details
Price
Change
Source
7/29/2026
Sold
$594,500
—
MLS
6/26/2026
Listed
$594,500
—
MLS
Disclaimer: Historical sales information is derived from public records provided by the county offices. Information is not guaranteed and should be independently verified.
106 Mariposa Drive, Cary, NC 27513 (MLS# 10176847) is a Single Family property that was sold at $594,500 on July 29, 2026. Want to learn more about 106 Mariposa Drive? Do you have questions about finding other Single Family real estate for sale in Cary? You can browse all Cary real estate or contact a Coldwell Banker agent to request more information.