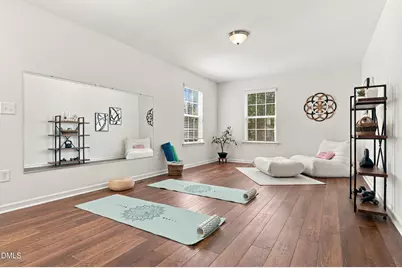
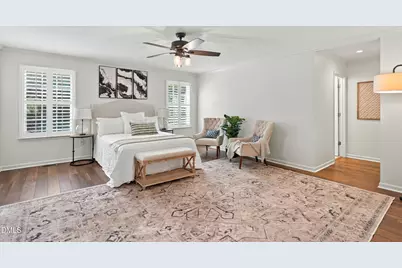
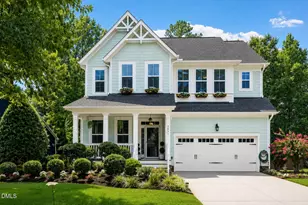
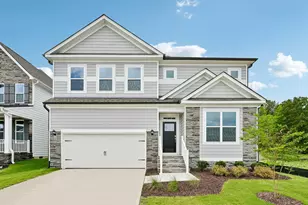
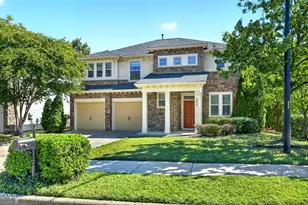
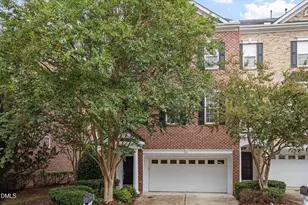
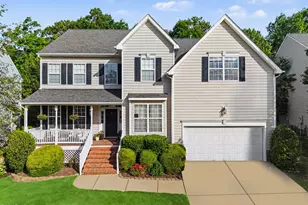
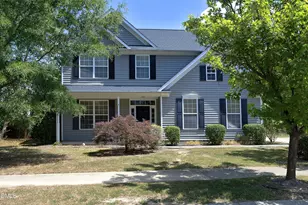
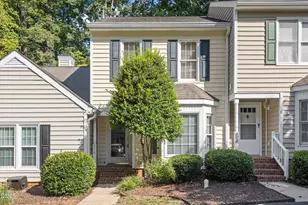
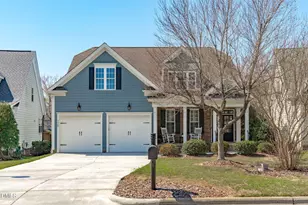
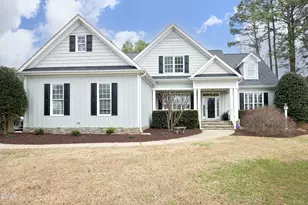
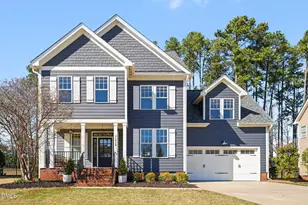
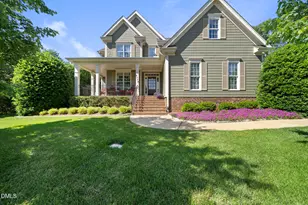
Full Property Details for 5441 Moneta Ln
General
- Price: $750,000
- HOA FEE: $74/month
- HOA FEE FREQ.: Semi-Annually
- Taxes: $5,372
- Status: Active
- Type: Single Family
- Source: 2218
- MLS ID: 10195423
- Updated: 9/29/2026
- Added to Site: 1 day(s) ago
Interior
- Number of Rooms: 18
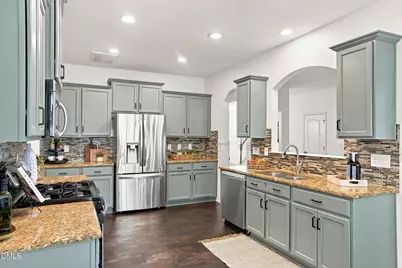
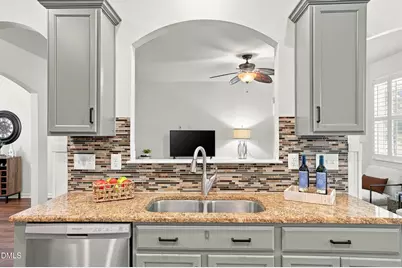
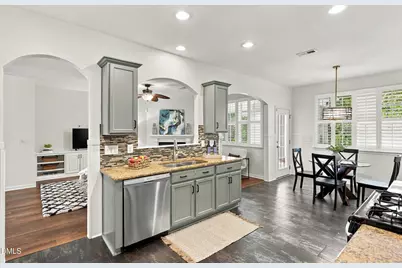
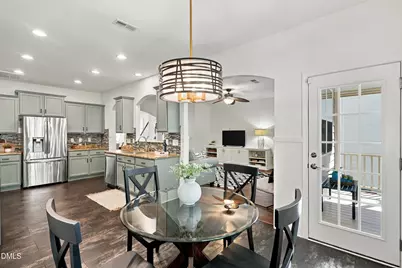
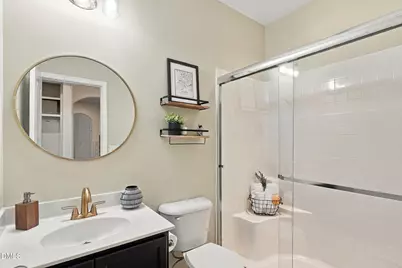
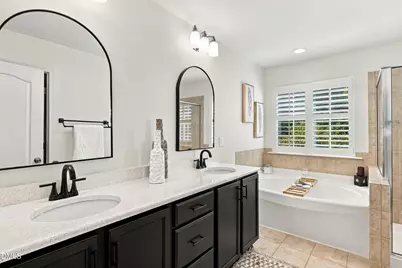
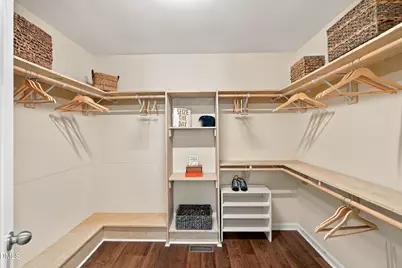
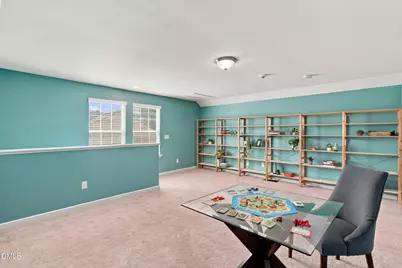
- Interior Features: Bathtub Only, Bathtub/Shower Combination, Built-in Features, Eat-in Kitchen, Granite Counters, In-Law Floorplan, Pantry, Shower Only, Smooth Ceilings, Soaking Tub, Walk-In Closet(s), Walk-In Shower, Water Closet
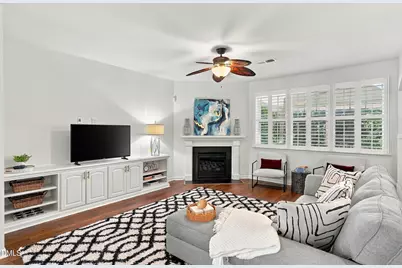
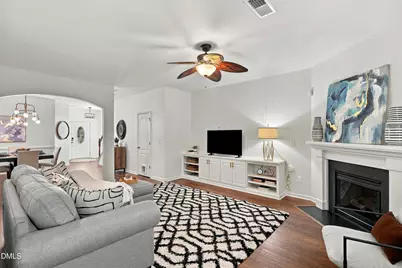
- Fireplace: Yes
- Number of Fireplaces: 1
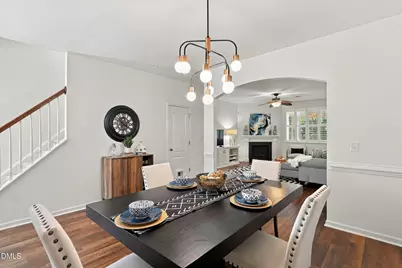
- Fireplace(s): Gas, Gas Log, Living Room
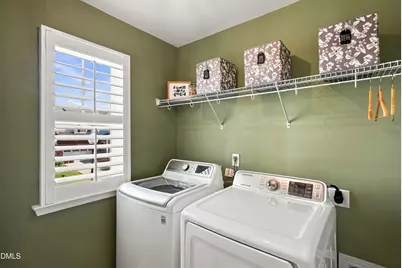
- Appliances: Dishwasher, Freezer, Gas Cooktop, Gas Oven, Ice Maker, Microwave, Refrigerator, Washer/Dryer
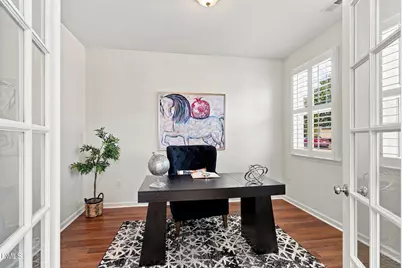
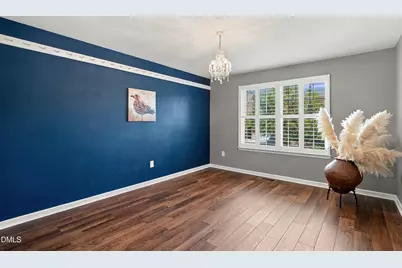
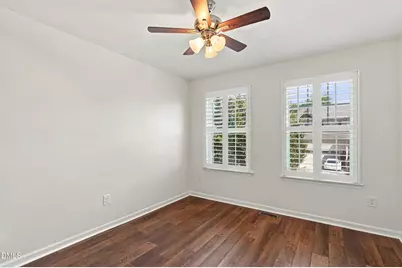
- Flooring: Carpet, Ceramic Tile, Hardwood, Vinyl
Rooms
- Total Bathrooms: 4
- Full Bathrooms: 4
- Laundry: Laundry Room, Upper Level
Additional Information
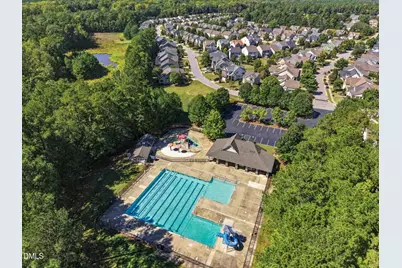
- Shared Amenities: Clubhouse, Landscaping, Pool
- Pool: Yes
Exterior
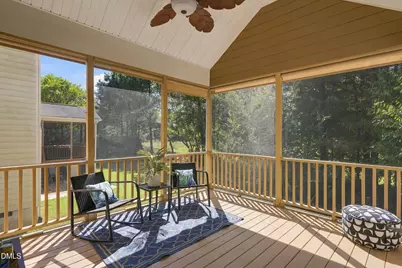
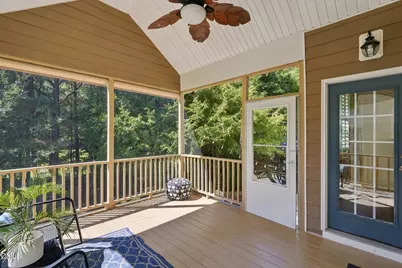
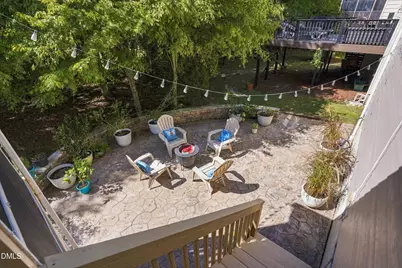
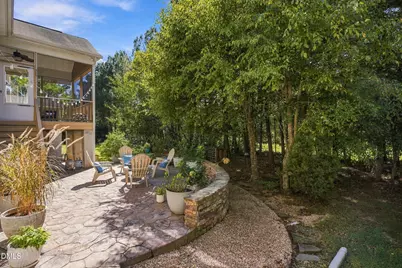
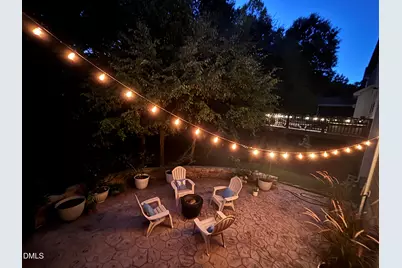
- Porch/Patio/Deck: Patio, Porch, Rear Porch, Screened
Parking
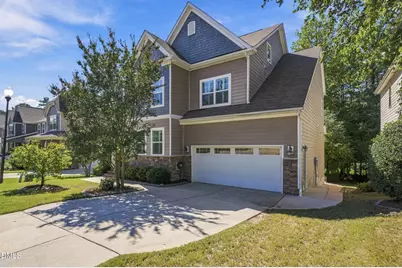
- Garage: Yes
- Attached garage: Yes
- Garage Spaces: 2
- Parking Features: Garage, Garage Faces Front
Location
- County: Wake
- Subdivision: The Park At West Lake
- Driving Directions: From Sunset Lake Rd. turn onto Optimist Farm Rd. Turn right onto Glade Hill Dr. Drive. Turn left onto Serene Forest Lane. Turn right onto Moneta Lane. House will be on the right.
School Information
- Elementary School: Wake - West Lake Elementary
- Middle School: Wake - West Lake Middle
- High School: Wake - Middle Creek High
Community
- Association: Yes
- Assoc. Fees Include: Maintenance Grounds
Heating & Cooling
- Air Conditioning: Yes
- Cooling Type: Central Air
- Heating Type: Central, Heat Pump
Utilities
- Sewer: Public Sewer
- Water: Public
- Utility Description: Cable Available, Electricity Connected, Natural Gas Connected, Phone Available, Sewer Connected, Water Connected
Structural Information
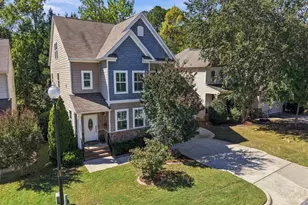
- Architectural Style: Traditional
- Structure Type: House, Site Built
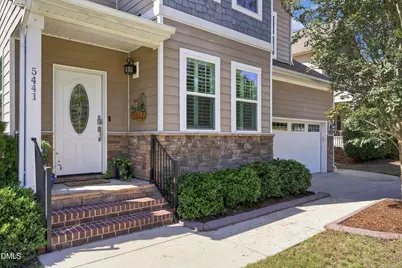
- Exterior Const.: HardiPlank Type, Stone
- Roof: Shingle
- Common Walls: No Common Walls
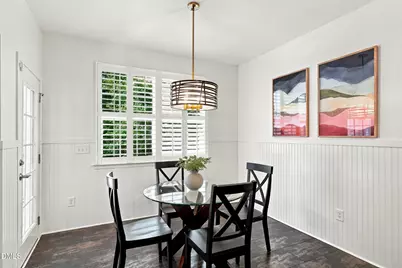
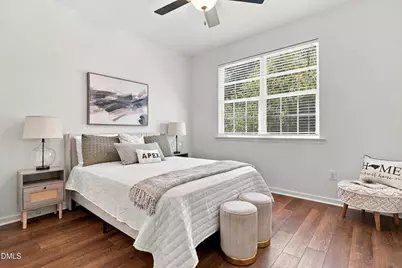
- Windows: Plantation Shutters
- Stories/Levels: 3
- Building Size: 3499
- Square Feet: 3,499
- Finished Above Grnd: 3,499 Sq. Ft.
- Year Built: 2012
Lot Features
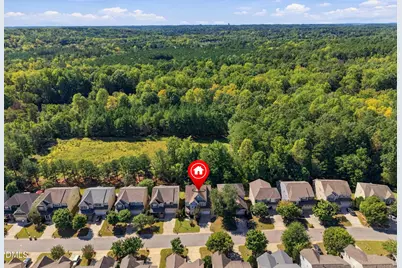
- Property View: Trees/Woods, See Remarks
- Lot Size (Acres): 0.14
- Lot Size (Sq. Ft.): 6,098.4
- Street/Road Desc.: Paved
- Fence: Yes
- Lot Features: Paved
- Zoning: TR
- Fencing (Description): None
Financial Considerations
- Association Fee: $444
- Assoc Fee Freq.: Semi-Annually
- Other Assoc Fees: $51
- Other Fee Freq.: Monthly
- Tax Amount: $5,372.27
Disclosures and Reports
- Special Conditions: Standard
- Property ID: 066904930977000 0377929
- Lot Number: 246
Listed by Keller Williams Legacy, Jody Kim Whitehurst (919) 830-4622