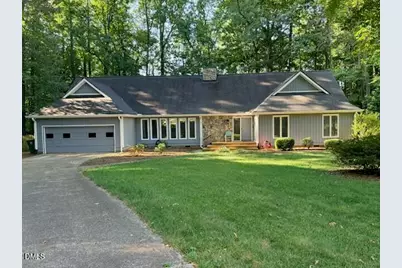
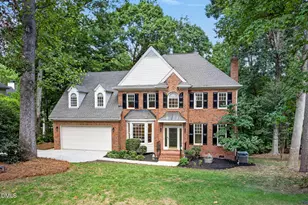
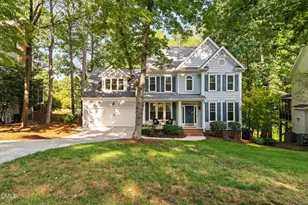
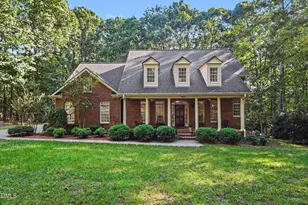
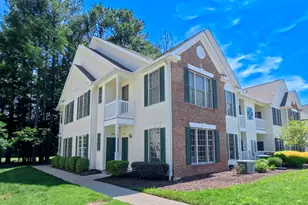
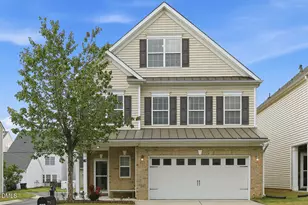
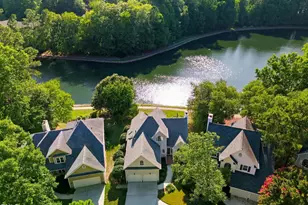
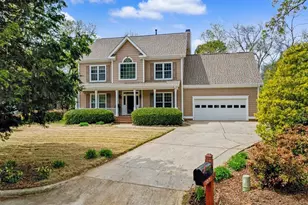
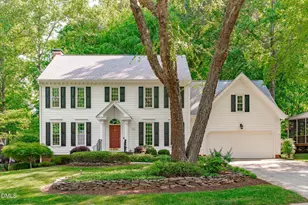
Full Property Details for 108 Silverwood Ln
General
- Sold For: $880,000
- HOA FEE: $70/month
- HOA FEE FREQ.: Annually
- Taxes: $6,117 (2026)
- Status: Closed
- Type: Single Family
- Source: 2218
- MLS ID: 10177406
- Added to Site: 104 day(s) ago
Interior
- Number of Rooms: 1
- Interior Features: Bar, Beamed Ceilings, Cedar Closet(s), Ceiling Fan(s), Chandelier, Crown Molding, Double Vanity, Eat-in Kitchen, High Ceilings, Kitchen Island, Pantry, Primary Downstairs, Recessed Lighting, Second Primary Bedroom, Stone Counters, Storage, Vaulted Ceiling(s), Walk-In Closet(s)
- Fireplace: Yes
- Number of Fireplaces: 1
- Fireplace(s): Double Sided, Family Room, Great Room, See Through
- Appliances: Dishwasher, Exhaust Fan, Free-Standing Refrigerator, Microwave, Plumbed For Ice Maker, Range, Range Hood, Refrigerator
- Flooring: Carpet, Hardwood, Stone, Tile, Wood
Rooms
- Total Bathrooms: 3
- Full Bathrooms: 3
- Laundry: In Hall, Inside, Laundry Closet, Main Level
Additional Information
- Shared Amenities: Cabana, Clubhouse, Dry Dock, Insurance, Jogging Path, Landscaping, Maintenance, Maintenance Grounds, Management, Playground, Pond Year Round, Pool, Recreation Facilities, Tennis Court(s), Trail(s)
Exterior
- Exterior Features: Fenced Yard, Rain Gutters
- Porch/Patio/Deck: Deck, Enclosed
Parking
- Garage: Yes
- Attached garage: Yes
- Garage Spaces: 2
- Parking Features: Garage Door Opener, Garage Faces Front
Location
- County: Wake
- Subdivision: Lochmere
- Building Name: Ann Hunt
School Information
- Elementary School: Wake - Dillard Drive Elementary
- Middle School: Wake - Dillard Drive Middle
- High School: Wake - Athens Drive High
Community
- Association: Yes
- Assoc. Name: Lochmere Homeowners Association
- Assoc. Fees Include: Maintenance Grounds, Maintenance Structure
Heating & Cooling
- Central air: Yes
- Air Conditioning: Yes
- Cooling Type: Ceiling Fan(s), Central Air, Dual
- Heating Type: None
Utilities
- Sewer: Public Sewer
- Water: Public
Structural Information
- Architectural Style: Ranch, Transitional
- Structure Type: House
- Exterior Const.: Attic/Crawl Hatchway(s) Insulated, Batts Insulation
- Roof: Shingle
- Stories/Levels: 1
- Building Size: 3181
- Square Feet: 3,181
- Living Area: 3,181 Sq. Ft.
- Finished Above Grnd: 3,181 Sq. Ft.
- Year Built: 1984
Lot Features
- Property View: Trees/Woods
- Lot Size (Acres): 0.45
- Lot Size (Sq. Ft.): 19,602
- Frontage: City Street
- Street/Road Desc.: Asphalt
- Lot Features: Cul-De-Sac, Gentle Sloping, Level, Wooded
- Zoning: R12P
Financial Considerations
- Association Fee: Yes
- Association Fee: $836
- Assoc Fee Freq.: Annually
- Tax Amount: $6,117.01
- Tax Year: 2026
- Terms: Cash, Conventional, FHA, FHA Eligibility
Disclosures and Reports
- Special Conditions: Standard
- APN: 076220706077000 0133966
- Lot Number: 4
Listed by Zuhaus Llc, Deborah Abdullah (919) 816-6889
Sold by RE/MAX United, Alicia Dixon