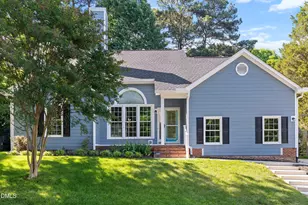
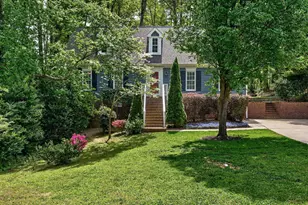
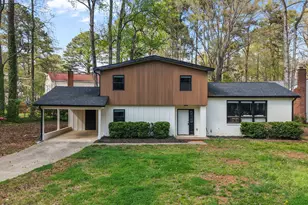
This is a carousel with tiles that activate property listing cards. Use the previous and next buttons to navigate.
1/1
$610,000
This is a carousel with tiles that activate property listing cards. Use the previous and next buttons to navigate.
1/1
Property Description
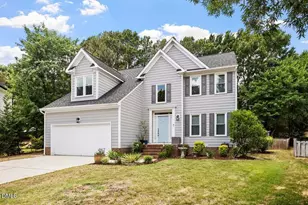
Amazing opportunity to move into a completely renovated and updated home in the established tree lined neighborhood of Scottish Hills in SW Cary. The consensus seems to be that this area has seen, and will continue to see updating and renovation of homes, allowing for appreciation and growth. The curb appeal on this split-level home is choice and features a wide lot that is nearly ½ ace. There is no work or project to do on this home; just turn the key and start enjoying. The home has been architecturally opened up between the living room, kitchen and family room creating a wonderful space for entertaining and day-to-day living. The kitchen is all new with new cabinets, fixtures and appliances and the real hardwood floors have been refinished. The huge quartz island countertop is a natural gathering space during parties. There's plenty of counterspace for food and daily dining. There is also a live edge Oak sitting bar between the kitchen and the family room with a view of the fireplace and outdoor spaces. You'll love the new solidly built screened porch with a tv for all season viewing. The backyard oasis also includes a fire pit area and a patio grilling area. The new shed will come in handy for extra storage as well as the one car garage converted from a carport. The big yard is fenced most of the way around the lot for privacy and if you have a boat, trailer or RV, the graveled area provides so much room for them. And best of all, NO HOA FEES or no active HOA. So, you're good to park these items here with no nagging HOA board. All the windows have been replaced in the home, new HVAC in 2021, new flooring, natural wood trim throughout, fully remodeled bathrooms, exterior doors and French door in the family room. A handy new utility sink has also been added by the laundry area for convenient cleanups. You'll love the proximity to the vibrant downtown areas of both Cary and Apex, Costco (only 2.4miles) and Lake Pine Trail around the lake is only 1.4 miles away. And you have a beautiful greenway for quiet walks only a few blocks from this home. There is also awesome medical care nearby as well as lots of dining spots, shopping spots and big-name entertainment at Koka Booth Amphitheatre. Hurry and come check this gorgeous home out while it's still available.
Full Property Details
Full Property Details for 1110 Brookgreen Dr
General
- Sold For: $610,000
- Taxes: $4,240 (2025)
- Status: Closed
- Type: Single Family
- Source: 2218
- MLS ID: 10155507
- Added to Site: 202 day(s) ago
Interior
- Number of Rooms: 1
- Interior Features: Bathtub/Shower Combination, Bookcases, Breakfast Bar, Eat-in Kitchen, Entrance Foyer, High Speed Internet, Open Floorplan, Quartz Counters, Separate Shower, Smooth Ceilings, Walk-In Shower
- Appliances: Electric Range, Microwave, Refrigerator
- Flooring: Hardwood, Plank, Tile
Rooms
Bathrooms
- Total Bathrooms: 3
- Full Bathrooms: 2
- Half Bathrooms: 1
Bedrooms
- Total Bedrooms: 3
Other Rooms
- Laundry: Main Level
Exterior
- Porch/Patio/Deck: Front Porch, Patio, Porch, Rear Porch, Screened
Parking
- Garage: Yes
- Attached garage: Yes
- Garage Spaces: 1
- Parking Features: Additional Parking, RV Access/Parking
Location
- County: Wake
- Subdivision: Scottish Hills
School Information
- Elementary School: Wake - Briarcliff
- Middle School: Wake - East Cary
- High School: Wake - Cary
Heating & Cooling
- Central air: Yes
- Air Conditioning: Yes
- Cooling Type: Central Air
- Heating Type: Central, Forced Air
Utilities
- Sewer: Public Sewer
- Water: Public
- Cable Available: Yes
- Utility Description: Cable Available, Electricity Connected, Sewer Connected, Water Connected
Structural Information
- Architectural Style: Ranch, Traditional, Transitional
- Structure Type: House
- Exterior Const.: Brick, Vinyl Siding
- Roof: Shingle
- Stories/Levels: 1
- Building Size: 1957
- Square Feet: 1,957
- Living Area: 1,957 Sq. Ft.
- Finished Above Grnd: 1,957 Sq. Ft.
- Year Built: 1971
Additional Structures
- Other Structures: Shed(s)
Lot Features
- Lot Size (Acres): 0.41
- Lot Size (Sq. Ft.): 17,860
- Lot Dimensions: 138' x 147' x 141' x 110
- Lot Features: Back Yard, Front Yard
- Zoning: R12
Financial Considerations
- Tax Amount: $4,240
- Tax Year: 2025
- Terms: Cash, Conventional, FHA, VA Loan
Disclosures and Reports
- Special Conditions: Standard
- APN: 075316820940000 0038476
- Lot Number: 143
Listed by Keller Williams Legacy, Tom Mabrey (919) 923-2075
Sold by Choice Residential Real Estate, Stacey Potter

Get Pre-Approved Today
Schools
Schools serving 1110 Brookgreen Dr
School District:Wake County Schools
| Name | Grades | Distance |
|---|---|---|
Briarcliff Elementary 1220 Pond Street, Cary, NC 27511 | PK-5 | 1 mi |
East Cary Middle School 1111 Southeast Maynard Road, Cary, NC 27511 | 6-8 | 2.5 mi |
Cary High 638 Walnut Street, Cary, NC 27511 | 9-12 | 2.3 mi |
Disclaimer:
School attendance boundaries provided by ATTOM Data Solutions and are for reference only. Contact the school directly to verify enrollment eligibility.
Price & Sales History for 1110 Brookgreen Dr
Date
Details
Price
Change
Source
5/06/2026
Sold
$610,000
-2.24%
MLS
3/24/2026
Listed
$624,000
—
MLS
Disclaimer: Historical sales information is derived from public records provided by the county offices. Information is not guaranteed and should be independently verified.
1110 Brookgreen Drive, Cary, NC 27511 (MLS# 10155507) is a Single Family property that was sold at $610,000 on May 06, 2026. Want to learn more about 1110 Brookgreen Drive? Do you have questions about finding other Single Family real estate for sale in Cary? You can browse all Cary real estate or contact a Coldwell Banker agent to request more information.