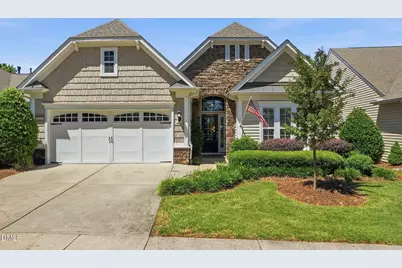
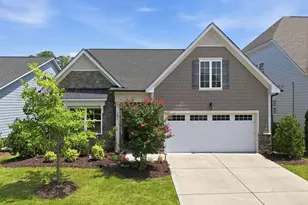
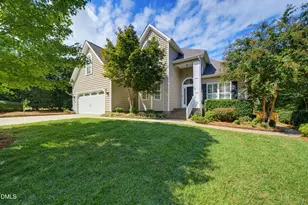
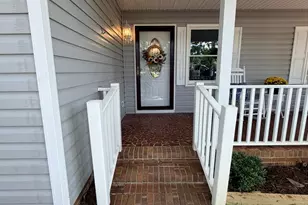
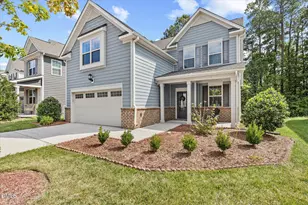
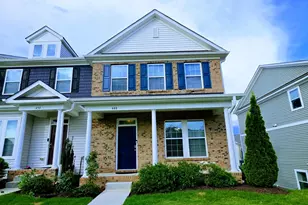
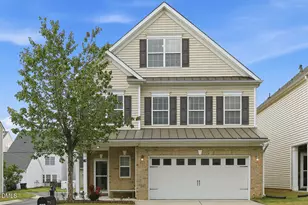
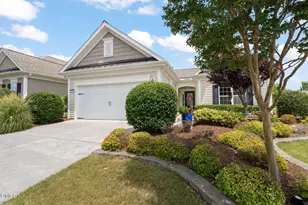
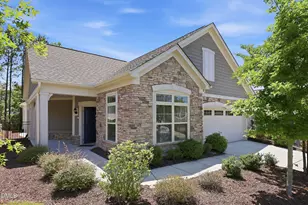
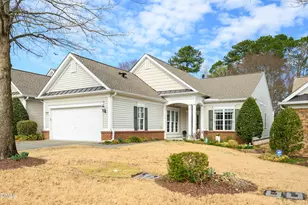
Full Property Details for 1116 Marsalis Way
General
- Sold For: $716,000
- HOA FEE: $312/month
- Taxes: $6,130 (2026)
- Status: Closed
- Type: Single Family
- Source: 2218
- MLS ID: 10166363
- Added to Site: 150 day(s) ago
Interior
- Number of Rooms: 15
- Interior Features: Bathtub Only, Ceiling Fan(s), Chandelier, Double Vanity, Eat-in Kitchen, Entrance Foyer, Granite Counters, Kitchen Island, Living/Dining Room Combination, Open Floorplan, Pantry, Recessed Lighting, Room Over Garage, Shower Only, Smooth Ceilings, Soaking Tub, Vaulted Ceiling(s), Walk-In Closet(s), Walk-In Shower
- Fireplace: Yes
- Number of Fireplaces: 1
- Fireplace(s): Gas Log, Living Room
- Appliances: Dishwasher, Disposal, Electric Water Heater, Free-Standing Gas Oven, Free-Standing Gas Range, Free-Standing Refrigerator, Washer/Dryer
- Flooring: Carpet, Hardwood, Tile
Rooms
- Total Bathrooms: 2
- Full Bathrooms: 2
- Laundry: Electric Dryer Hookup, Inside, Laundry Room, Sink, Washer Hookup
Additional Information
- Shared Amenities: Barbecue, Billiard Room, Clubhouse, Fitness Center, Game Court Exterior, Game Room, Indoor Pool, Jogging Path, Landscaping, Maintenance Grounds, Management, Meeting Room, Park, Parking, Party Room, Picnic Area, Pond Year Round, Pool, Recreation Facilities, Recreation Room, Spa/Hot Tub, Sport Court, Tennis Court(s), Trail(s)
- Pool: Yes
- Pool Description: Association, Heated, In Ground, Indoor, Lap, Outdoor Pool, Pool/Spa Combo, Salt Water
- Spa: Yes
- Spa Description: Community, Heated
Exterior
- Exterior Features: Rain Gutters
- Porch/Patio/Deck: Patio
Parking
- Garage: Yes
- Attached garage: Yes
- Garage Spaces: 2
- Parking Features: Attached, Driveway, Garage, Garage Door Opener, Garage Faces Front, Storage
Location
- County: Chatham
- Subdivision: Carolina Preserve
School Information
- Elementary School: Chatham - North Chatham Elementary
- Middle School: Chatham - Margaret B Pollard Middle School
- High School: Chatham - Seaforth High School
Community
- Association: Yes
- Assoc. Name: Carolina Preserve HOA
- Assoc. Fees Include: Maintenance Grounds
- Adult Community: Yes
Heating & Cooling
- Central air: Yes
- Air Conditioning: Yes
- Cooling Type: Ceiling Fan(s), Central Air
- Heating Type: Ceiling, Central, Forced Air, Natural Gas
- Water Heater: Electric
Utilities
- Sewer: Public Sewer
- Water: Public
- Utility Description: Electricity Connected, Natural Gas Connected, Sewer Connected, Water Connected
Structural Information
- Architectural Style: Traditional, Transitional
- Structure Type: House, Site Built
- Builder: Pulte Homes
- Exterior Const.: Shake Siding, Stone Veneer, Vinyl Siding
- Roof: Shingle
- Windows: Blinds, Plantation Shutters
- Stories/Levels: 1
- Building Size: 2173
- Square Feet: 2,173
- Living Area: 2,173 Sq. Ft.
- Finished Above Grnd: 2,173 Sq. Ft.
- Year Built: 2011
Lot Features
- Property View: Pond
- Lot Size (Acres): 0.15
- Lot Size (Sq. Ft.): 6,578
- Fence: Yes
- Lot Features: Back Yard, Front Yard, Hardwood Trees, Landscaped
- Zoning: Pddmajor
- Fencing (Description): Partial
Financial Considerations
- Association Fee: Yes
- Association Fee: $312
- Assoc Fee Freq.: Monthly
- Tax Amount: $6,130.54
- Tax Year: 2026
- Terms: Cash, Conventional, FHA, VA Loan
Disclosures and Reports
- Special Conditions: Standard
- APN: 88877
- Lot Number: 1405
Listed by LPT Realty, LLC, Bill Nagel (919) 434-6923 and LPT Realty, LLC, Keith Bliss (919) 467-0707
Sold by Jordan Lee Real Estate, Jane Lee