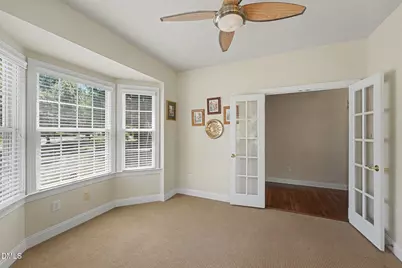
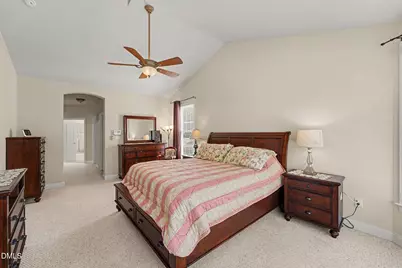
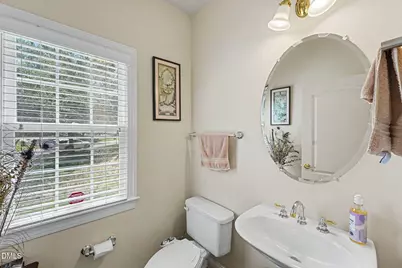
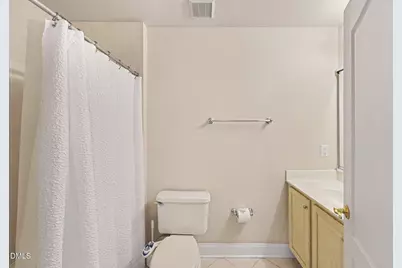
Full Property Details for 9159 Palm Bay Cir
General
- Price: $699,000
- HOA FEE: $75/month
- HOA FEE FREQ.: Annually
- Taxes: $6,290 (2025)
- Status: Active
- Type: Single Family
- Source: 2218
- MLS ID: 10179232
- Updated: 10/1/2026
- Added to Site: 95 day(s) ago
Interior
- Number of Rooms: 7
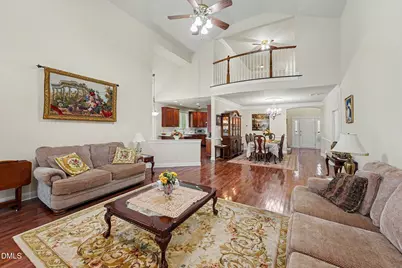
- Interior Features: Bathtub/Shower Combination, Bidet, Coffered Ceiling(s), Double Vanity, High Ceilings, Living/Dining Room Combination, Pantry, Primary Downstairs, Separate Shower, Soaking Tub, Vaulted Ceiling(s), Walk-In Closet(s), Walk-In Shower
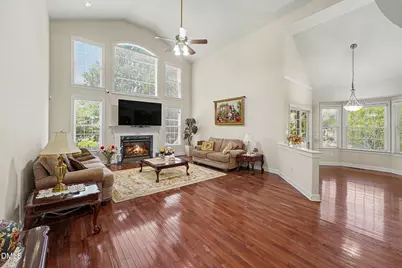
- Fireplace: Yes
- Number of Fireplaces: 1
- Fireplace(s): Fireplace Screen, Gas Log, Living Room
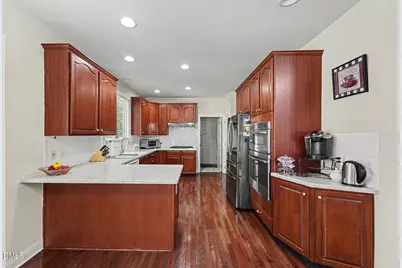
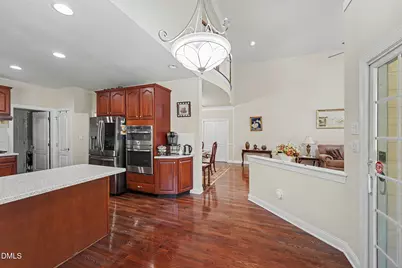
- Appliances: Disposal, Exhaust Fan, Gas Range, Gas Water Heater, Wall Oven
- Flooring: Carpet, Tile, Wood
Rooms
- Total Bathrooms: 3
- Full Bathrooms: 2
- Half Bathrooms: 1
Additional Information
- Shared Amenities: Clubhouse, Golf Course, Maintenance Grounds, Pool
Exterior
- Exterior Features: Rain Gutters
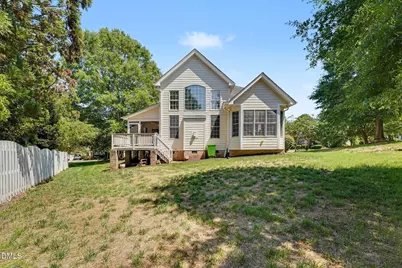
- Porch/Patio/Deck: Deck, Enclosed, Porch
Parking
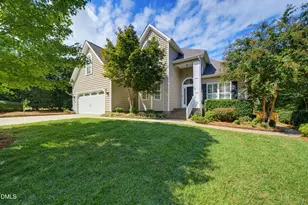
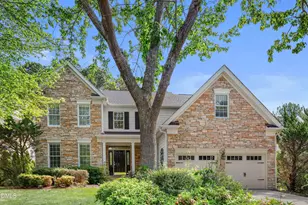
- Garage: Yes
- Attached garage: Yes
- Garage Spaces: 2
- Parking Features: Paved
Location
- County: Wake
- Subdivision: Brier Creek Country Club
School Information
- Elementary School: Wake - Brier Creek Elementary
- Middle School: Wake - Mills Park Middle School
- High School: Wake - Panther Creek High
Community
- Association: Yes
- Assoc. Name: Brier Creek HOA
- Assoc. Fees Include: Maintenance Grounds
Heating & Cooling
- Central air: Yes
- Air Conditioning: Yes
- Cooling Type: Ceiling Fan(s), Central Air
- Heating Type: None
- Water Heater: Gas
Utilities
- Sewer: Public Sewer
- Water: Public
- Utility Description: Electricity Connected, Natural Gas Available, Natural Gas Connected, Sewer Connected, Water Connected
Structural Information
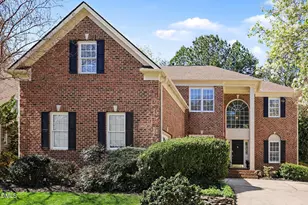
- Architectural Style: Traditional
- Structure Type: House
- Exterior Const.: Brick, Fiber Cement
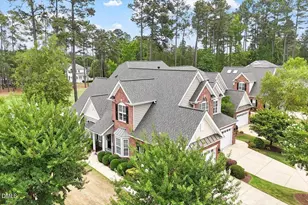
- Roof: Shingle
- Common Walls: No Common Walls
- Windows: Double Pane Windows
- Stories/Levels: 1
- Building Size: 2704
- Square Feet: 2,704
- Living Area: 2,704 Sq. Ft.
- Finished Above Grnd: 2,704 Sq. Ft.
- Year Built: 2003
Additional Structures
Lot Features
- Property View: Neighborhood
- Lot Size (Acres): 0.38
- Lot Size (Sq. Ft.): 16,552.8
- Frontage: City Street
- Street/Road Desc.: Paved
- Lot Features: Few Trees, Landscaped, Sprinklers In Front
- Zoning: R-6
Financial Considerations
- Association Fee: Yes
- Association Fee: $900
- Assoc Fee Freq.: Annually
- Other Assoc Fees: $2,500
- Tax Amount: $6,290.73
- Tax Year: 2025
- Terms: Cash, Conventional, FHA
Disclosures and Reports
- Special Conditions: Standard
- APN: 076801184057000 0300113
- Lot Number: 771
Listed by Better Homes & Gardens Real Es, Tamara Lynn Edwards (919) 618-0468