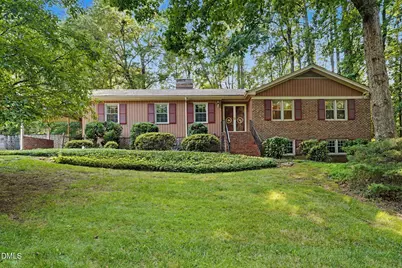
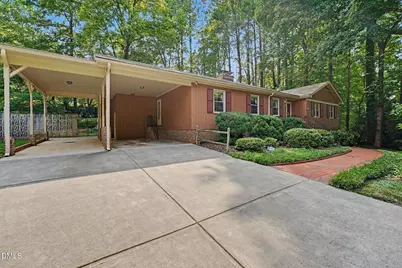
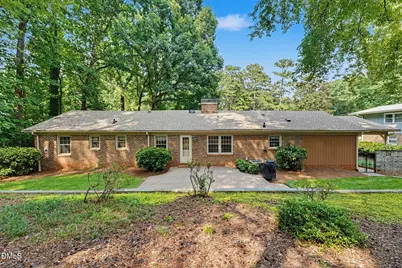
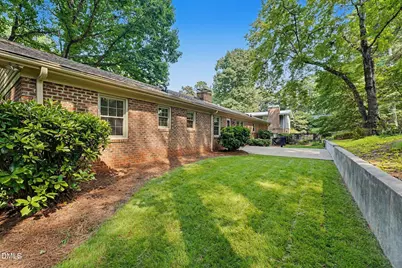
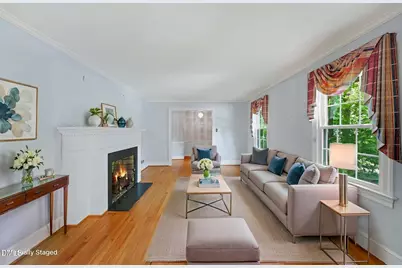
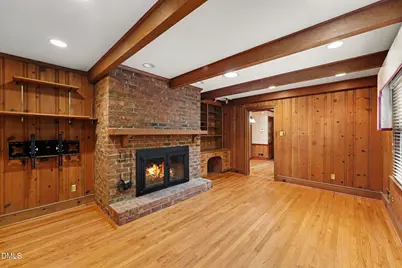
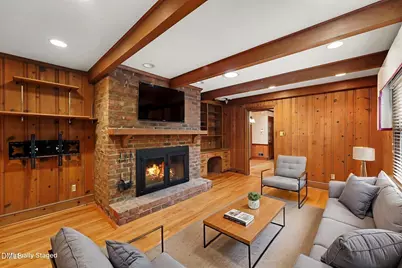
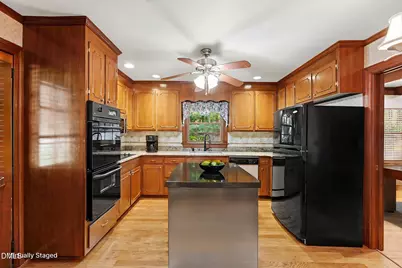
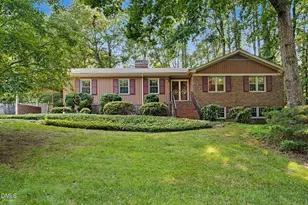
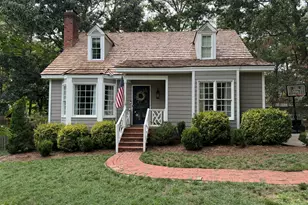
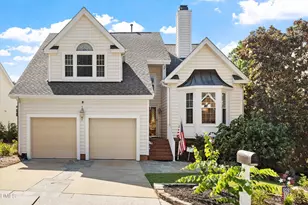
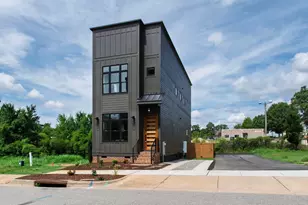
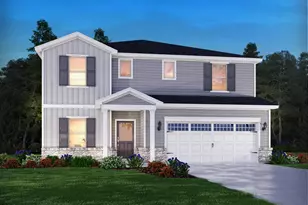
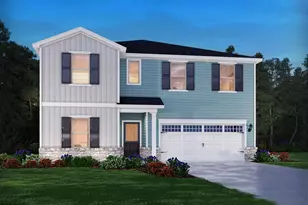
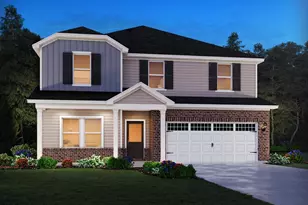
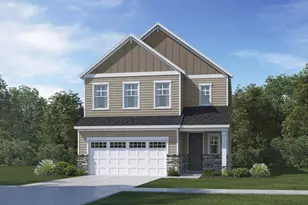
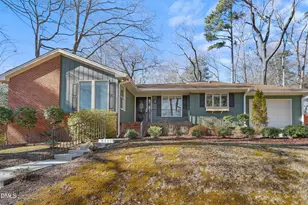
Full Property Details for 5405 Parkwood Dr
General
- Price: $680,000
- Taxes: $5,315
- Status: Active
- Type: Single Family
- Source: 2218
- MLS ID: 10183241
- Updated: 9/4/2026
- Added to Site: 54 day(s) ago
Interior
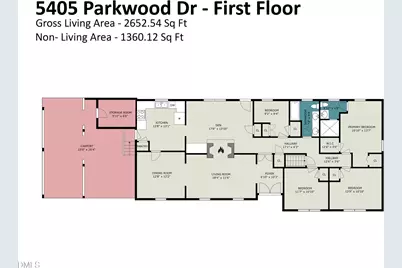
- Number of Rooms: 8
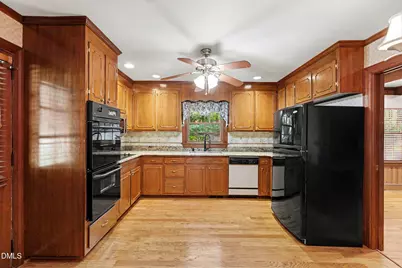
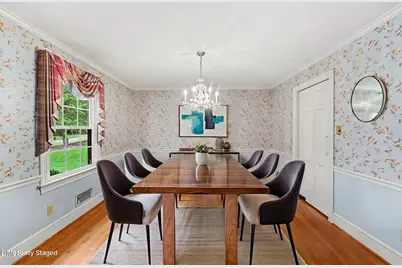
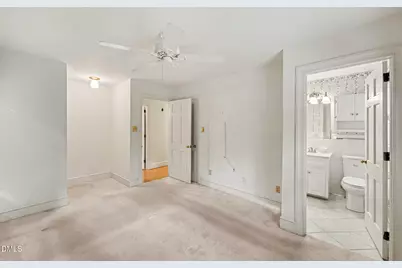
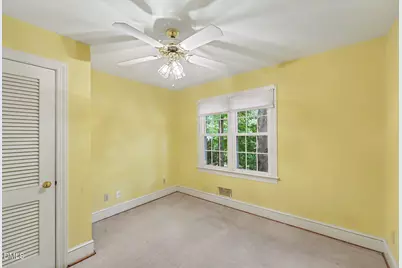
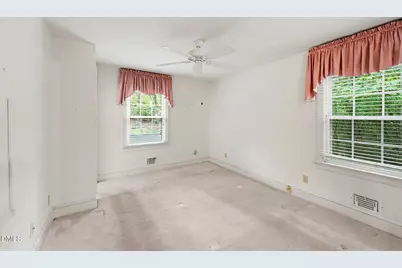
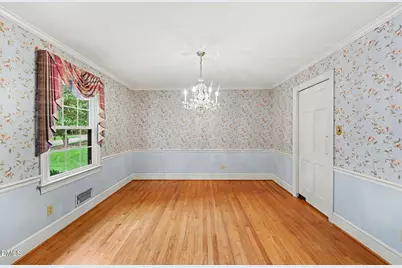
- Interior Features: Bar, Bathtub/Shower Combination, Bookcases, Ceiling Fan(s), Chandelier, Dual Closets, Entrance Foyer, Granite Counters, Pantry, Shower Only, Smooth Ceilings, Storage, Walk-In Closet(s)
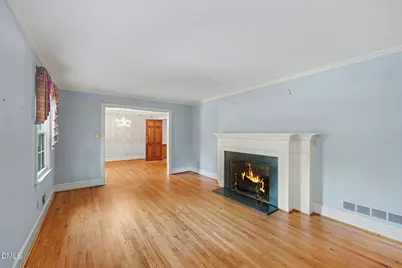
- Fireplace: Yes
- Number of Fireplaces: 1
- Fireplace(s): Decorative, Family Room, Gas Log
- Appliances: Built-In Electric Oven, Cooktop, Dishwasher, Double Oven, Electric Oven, Electric Range, Free-Standing Refrigerator, Ice Maker, Microwave, Refrigerator, Oven
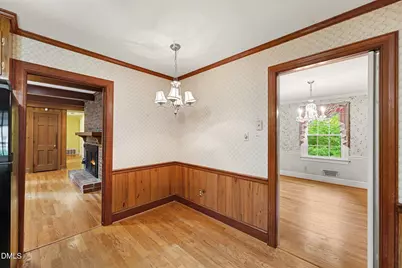
- Flooring: Carpet, Ceramic Tile, Hardwood
Rooms
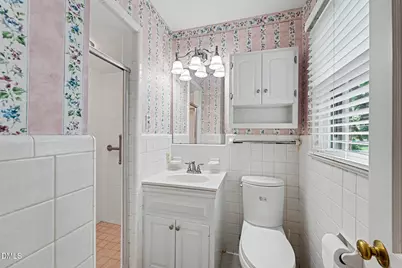
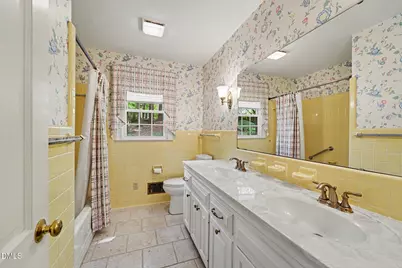
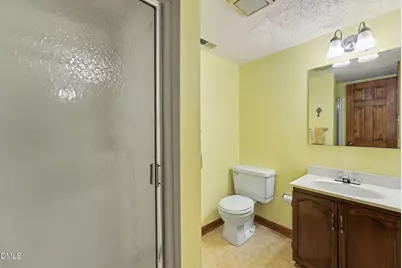
- Total Bathrooms: 3
- Full Bathrooms: 3
- Laundry: Electric Dryer Hookup, Inside, Laundry Room, Lower Level, Washer Hookup
Exterior
- Exterior Features: Fenced Yard, Gas Grill, Outdoor Grill, Private Entrance, Rain Gutters
- Porch/Patio/Deck: Covered, Front Porch, Patio, Porch
Parking
- Attached garage: Yes
- Carports: Yes
- Carport Spaces: 2
- Covered Spaces: 2
- Parking Features: Attached, Attached Carport, Concrete, Covered, Driveway, No Garage, Parking Pad
Location
- County: Wake
- Subdivision: Brookhaven
- Driving Directions: From Crabtree...North on Glenwood Avenue...Right on Rembert...Left on Parkwood...Home is on the Left
- City Limits: Yes
School Information
- Elementary School: Wake - York Elementary
- Middle School: Wake - Oberlin Middle
- High School: Wake - Sanderson High
Heating & Cooling
- Air Conditioning: Yes
- Cooling Type: Ceiling Fan(s), Central Air, Electric
- Heating Type: Central, Fireplace(s), Forced Air, Natural Gas
Utilities
- Sewer: Septic Tank
- Water: Public
- Utility Description: Cable Available, Natural Gas Connected, Septic Connected
Structural Information
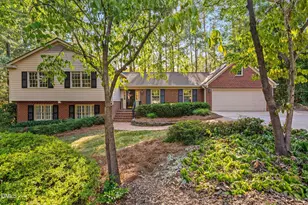
- Architectural Style: Ranch, Traditional
- Structure Type: House, Site Built
- Exterior Const.: Brick, Wood Siding
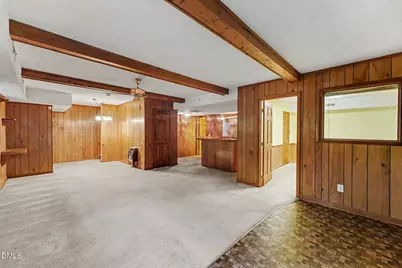
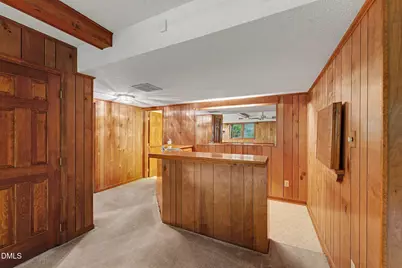
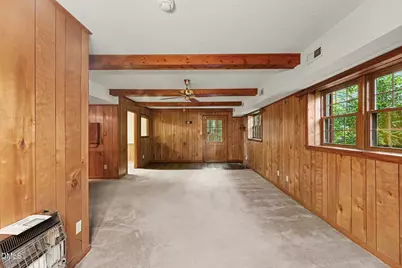
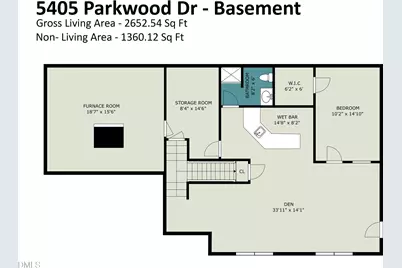
- Basement: Yes
- Basement Desc.: Daylight, Exterior Entry, Heated, Interior Entry, Partial, Storage Space, Sump Pump, Walk-Out Access, Walk-Up Access
- Roof: Shingle
- Common Walls: No Common Walls
- Windows: Double Pane Windows, Insulated Windows, Skylight(s)
- Drive-In Doors: Storm Door(s)
- Stories/Levels: 1
- Building Size: 2653
- Square Feet: 2,653
- Finished Above Grnd: 1,832 Sq. Ft.
- Finished Below Grnd: 821 Sq. Ft.
- Year Built: 1966
Lot Features
- Lot Size (Acres): 0.51
- Lot Size (Sq. Ft.): 22,215.6
- Frontage: City Street
- Street/Road Desc.: Asphalt
- Fence: Yes
- Lot Features: Back Yard, Front Yard, Hardwood Trees, Interior Lot, Landscaped, Many Trees, Wooded
- Zoning: R-4
- Fencing (Description): Back Yard, Block, Chain Link, Fenced
Financial Considerations
Disclosures and Reports
- Special Conditions: Standard
- Property ID: 079609061255000 0062025
- Lot Number: 88
Listed by Long & Foster Real Estate INC/Raleigh, Beth Gonella (919) 880-1155