This is a carousel with tiles that activate property listing cards. Use the previous and next buttons to navigate.
1/1
$789,000
This is a carousel with tiles that activate property listing cards. Use the previous and next buttons to navigate.
1/1
Property Description
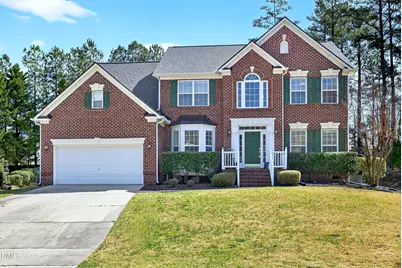
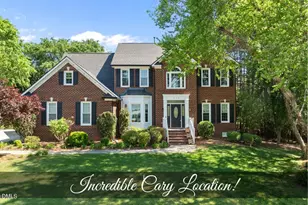
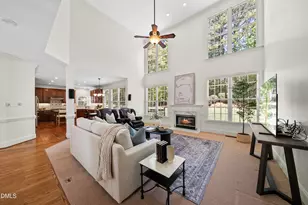
Tucked away on a cul-de-sac in the desirable Riggsbee Farm community, this beautifully maintained brick-front home offers the perfect blend of comfort, convenience, and lifestyle. Enjoy the rare advantage of being within walking distance of shops, restaurants, and the market, while also being located in one of the most sought-after school districts in Wake County. This home has been thoughtfully updated with a new roof (2019), a new furnace system (2023), and a tankless water heater--providing peace of mind for years to come. The freshly painted interior and deck create a bright, move-in-ready feel, while 2'' blinds throughout add both style and functionality. The main floor offers a flexible and inviting layout featuring a private office, separate living room, formal dining room, and a spacious family room filled with natural sunlight. The open-concept kitchen overlooks the backyard, making it ideal for both everyday living and entertaining. Upstairs, the large owner's suite offers a relaxing retreat with a sunlit garden tub and generous space to unwind. Additional highlights include a large bonus room, three additional spacious bedrooms, a walk-in attic for exceptional storage, and a garage with ample built-in storage. Residents of Riggsbee Farm enjoy wonderful neighborhood amenities, including a community pool, playground, scenic pond with fountain, charming gazebo, and green spaces where neighbors gather. Conveniently located just minutes from Research Triangle Park, Prestonwood Country Club, shopping, dining, the greenway, and nearby parks, this home offers the perfect balance of neighborhood charm and everyday connectivity. A wonderful opportunity to enjoy space, natural light, and a highly connected lifestyle.
Full Property Details
Full Property Details for 112 Natchez Ct
General
- Sold For: $789,000
- HOA FEE: $82/month
- HOA FEE FREQ.: Semi-Annually
- Taxes: $6,661
- Status: Closed
- Type: Single Family
- Source: 2218
- MLS ID: 10153856
- Added to Site: 119 day(s) ago
Interior
- Number of Rooms: 13
- Fireplace: Yes
- Number of Fireplaces: 1
- Fireplace(s): Family Room
- Appliances: Dishwasher, Electric Cooktop, Free-Standing Electric Range, Tankless Water Heater
- Flooring: Carpet, Hardwood
Rooms
Bathrooms
- Total Bathrooms: 3
- Full Bathrooms: 2
- Half Bathrooms: 1
Bedrooms
- Total Bedrooms: 4
Other Rooms
- Laundry: Laundry Room, Main Level
Additional Information
- Shared Amenities: Clubhouse, Playground, Pond Year Round, Pool
- Pool: Yes
- Pool Description: Swimming Pool Com/Fee
Exterior
- Exterior Features: Rain Gutters
Parking
- Garage: Yes
- Attached garage: Yes
- Garage Spaces: 2
- Parking Features: Concrete, Driveway, Garage, Garage Faces Front
Location
- County: Wake
- Subdivision: Riggsbee Farm
- Driving Directions: From RTP - Take Davis Drive South towards Cary - Pass Morrisville Parkway - Right on Riggsbee Farm (Before High House Road) - Left on Hickorywood Blvd. - Left on Natchez Court - Home at the end of the cul-de-sac
- City Limits: Yes
School Information
- Elementary School: Wake - Green Hope
- Middle School: Wake - Davis Drive
- High School: Wake - Green Hope
Community
- Association: Yes
- Assoc. Fees Include: Maintenance Grounds
Heating & Cooling
- Air Conditioning: Yes
- Cooling Type: Central Air, Zoned
- Heating Type: Central, Forced Air, Natural Gas, Zoned
Utilities
- Sewer: Public Sewer
- Water: Public
Structural Information
- Architectural Style: Traditional, Transitional
- Structure Type: Site Built
- Exterior Const.: Brick Veneer, HardiPlank Type
- Roof: Shingle
- Stories/Levels: 2
- Building Size: 3057
- Square Feet: 3,057
- Finished Above Grnd: 3,057 Sq. Ft.
- Year Built: 2002
Lot Features
- Lot Size (Acres): 0.44
- Lot Size (Sq. Ft.): 19,166.4
- Lot Features: Cul-De-Sac
Financial Considerations
- Association Fee: $491
- Assoc Fee Freq.: Semi-Annually
- Tax Amount: $6,661.04
Disclosures and Reports
- Special Conditions: Standard
- Property ID: 744540173
- Lot Number: 213
Listed by Berkshire Hathaway HomeService, Julie Chung (919) 244-6130
Sold by NextHome Triangle Properties, Marcella Simmons

Get Pre-Approved Today
Schools
Schools serving 112 Natchez Ct
School District:Wake County Schools
| Name | Grades | Distance |
|---|---|---|
Green Hope Elementary 2700 Louis Stephens Drive, Cary, NC 27519 | PK-5 | 0.9 mi |
Davis Drive Middle 2101 Davis Drive, Cary, NC 27519 | 6-8 | 1.2 mi |
Green Hope High 2500 Carpenter Upchurch Road, Cary, NC 27519 | 9-12 | 1.3 mi |
Disclaimer:
School attendance boundaries provided by ATTOM Data Solutions and are for reference only. Contact the school directly to verify enrollment eligibility.
Price & Sales History for 112 Natchez Ct
Date
Details
Price
Change
Source
6/01/2026
Sold
$789,000
-1.38%
MLS
3/17/2026
Listed
$800,000
—
MLS
Disclaimer: Historical sales information is derived from public records provided by the county offices. Information is not guaranteed and should be independently verified.
112 Natchez Court, Cary, NC 27519 (MLS# 10153856) is a Single Family property that was sold at $789,000 on June 01, 2026. Want to learn more about 112 Natchez Court? Do you have questions about finding other Single Family real estate for sale in Cary? You can browse all Cary real estate or contact a Coldwell Banker agent to request more information.