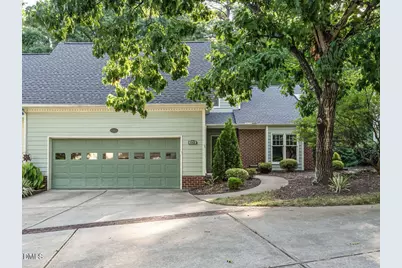
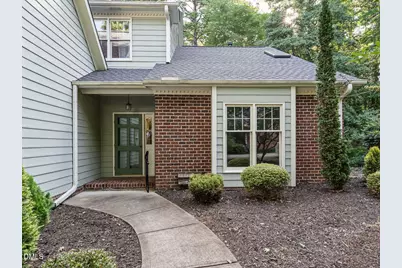
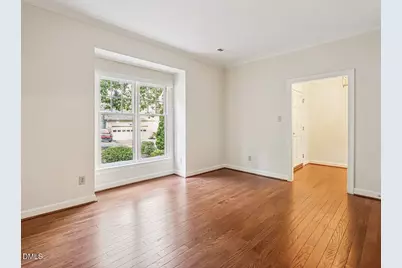
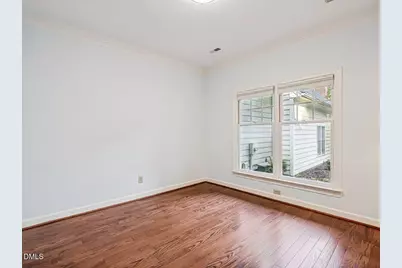
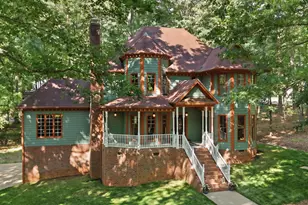
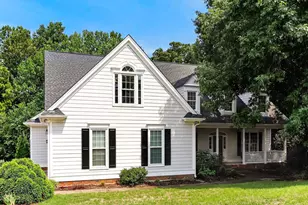
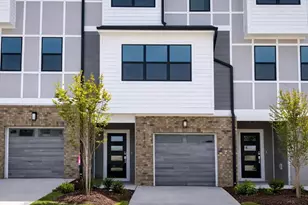
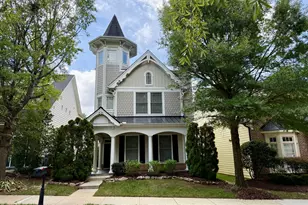
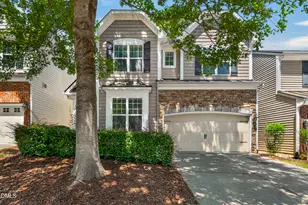
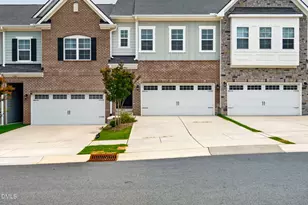
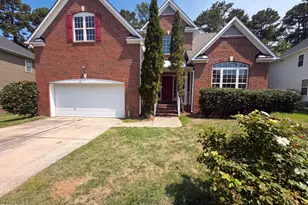
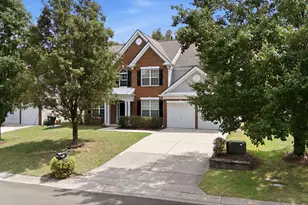
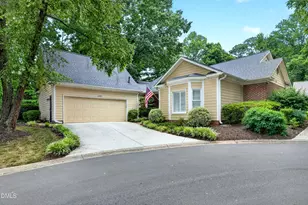
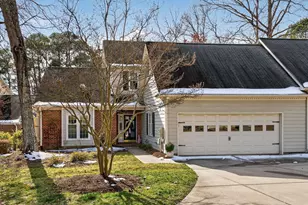
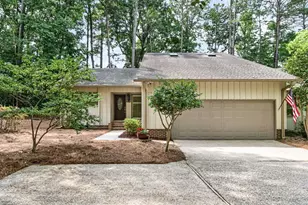
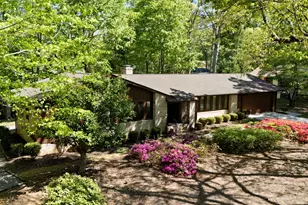
Full Property Details for 113 Prestwick Pl
General
- Price: $725,000
- HOA FEE: $400/month
- Taxes: $5,128
- Status: Active
- Type: Single Family
- Source: 2218
- MLS ID: 10187755
- Updated: 8/21/2026
- Added to Site: 1 day(s) ago
Interior
- Number of Rooms: 8
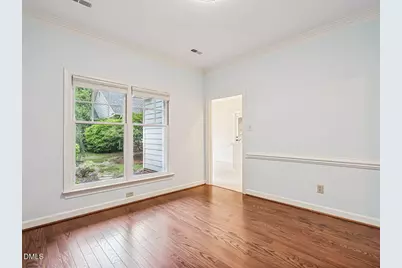
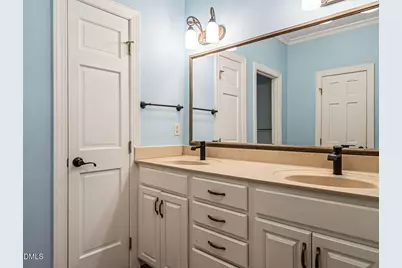
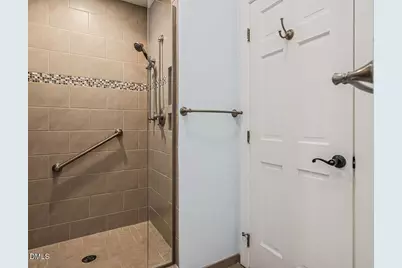
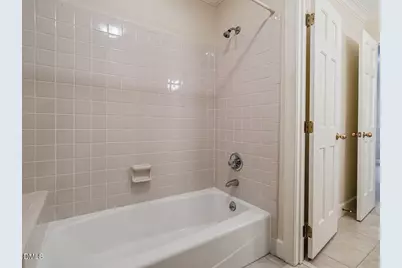
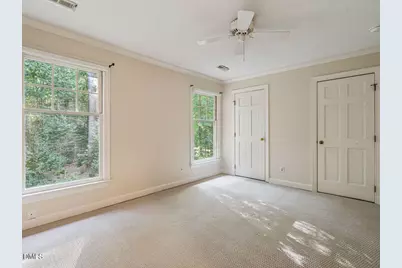
- Interior Features: Bathtub/Shower Combination, Ceiling Fan(s), Crown Molding, Double Vanity, Dual Closets, Entrance Foyer, Master Downstairs, Recessed Lighting, Room Over Garage, Separate Shower, Storage, Walk-In Closet(s)
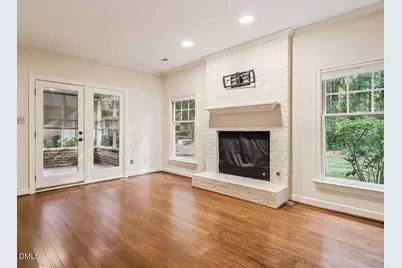
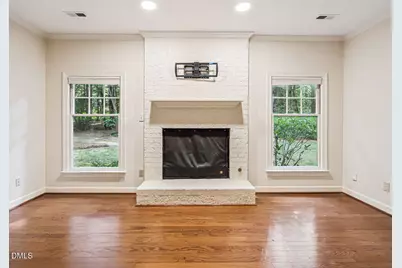
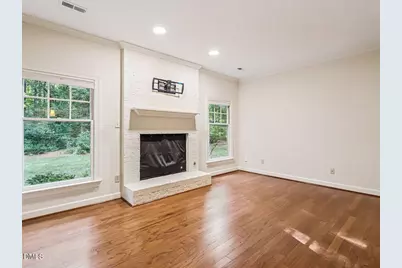
- Fireplace: Yes
- Fireplace(s): Living Room, Masonry, Raised Hearth
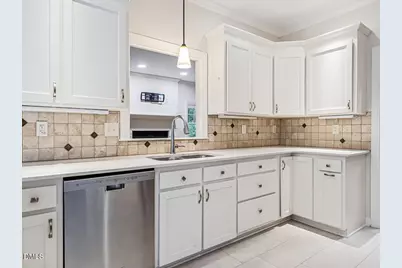
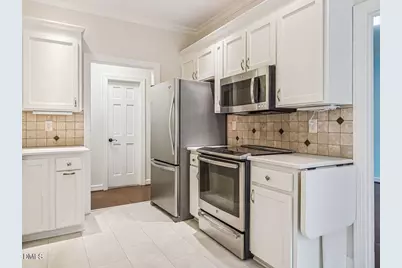
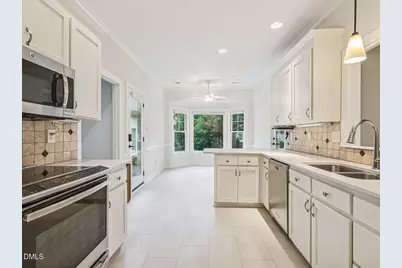
- Appliances: Dishwasher, Electric Cooktop, Electric Range, Gas Water Heater, Microwave, Stainless Steel Appliance(s)
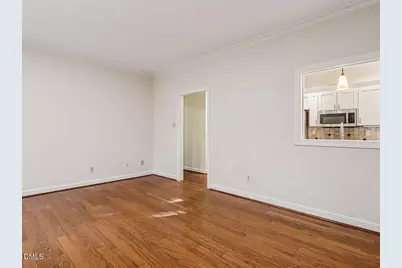
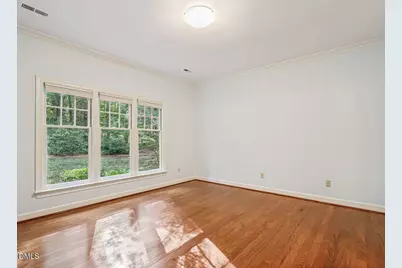
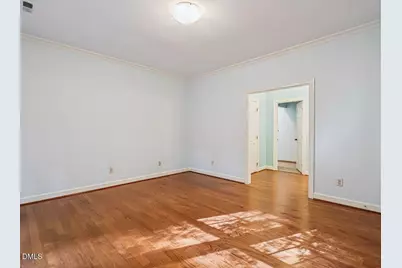
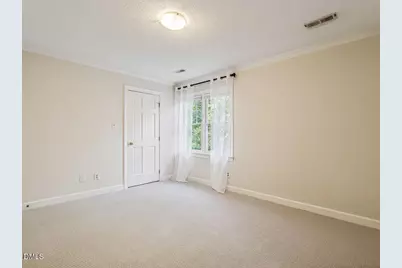
- Flooring: Carpet, Hardwood, Vinyl, Tile
Rooms
- Total Bathrooms: 3
- Full Bathrooms: 2
- Half Bathrooms: 1
- Laundry: Inside, Laundry Closet, Main Level, Upper Level
Exterior
- Exterior Features: Rain Gutters
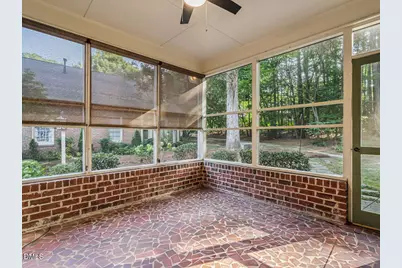
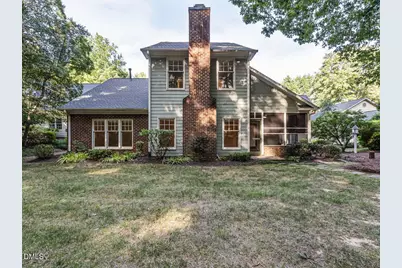
- Porch/Patio/Deck: Covered, Enclosed, Patio, Porch, Screened
Parking
- Garage: Yes
- Attached garage: Yes
- Garage Spaces: 2
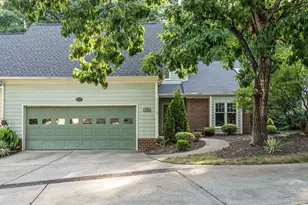
- Parking Features: Attached, Concrete, Driveway, Garage, Garage Door Opener, Garage Faces Front
Location
- County: Wake
- Subdivision: MacGregor Downs
- Driving Directions: From SW Cary Pkwy (SB) and Kildaire Farm Rd intersection, turn right onto Kildaire Farm Rd (0.7 mi) Turn right onto Glasgow Rd (0.8 mi) Turn left onto Tweed Cir (285 ft) Turn left onto Prestwick Pl (249 ft) Home on right.
- City Limits: Yes
School Information
- Elementary School: Wake - Briarcliff Elementary
- Middle School: Wake - East Cary Middle
- High School: Wake - Cary High
Community
- Association: Yes
- Assoc. Fees Include: Maintenance Grounds, Maintenance Structure, Road Maintenance
Heating & Cooling
- Air Conditioning: Yes
- Cooling Type: Central Air, Electric, Window Unit(s), Zoned
- Heating Type: Forced Air, Natural Gas
Utilities
- Sewer: Public Sewer
- Water: Public
- Utility Description: Electricity Connected, Natural Gas Connected, Sewer Connected, Water Connected
Structural Information
- Architectural Style: Traditional
- Structure Type: Townhouse
- Exterior Const.: Brick, Masonite
- Roof: Shingle
- Common Walls: No Common Walls
- Drive-In Doors: French Doors
- Stories/Levels: 2
- Building Size: 2179
- Square Feet: 2,179
- Finished Above Grnd: 2,179 Sq. Ft.
- Year Built: 1984
Lot Features
- Lot Size (Acres): 0.07
- Lot Size (Sq. Ft.): 3,049.2
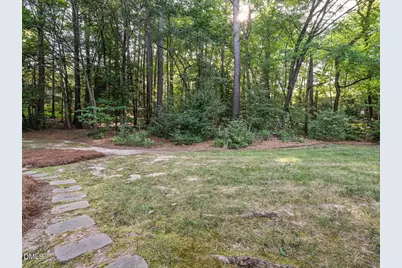
- Lot Features: Cul-De-Sac, Hardwood Trees, Landscaped
- Zoning: TR
Financial Considerations
- Association Fee: $400
- Assoc Fee Freq.: Monthly
- Other Assoc Fees: $120
- Other Fee Freq.: Annually
- Tax Amount: $5,128.74
Disclosures and Reports
- Special Conditions: Standard
- Property ID: 076213241126000 0136639
- Lot Number: 9
Listed by Keller Williams Legacy, Jim Cleveland (919) 741-0923