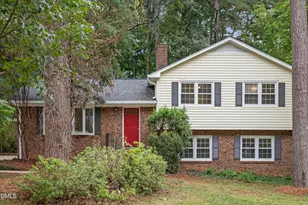
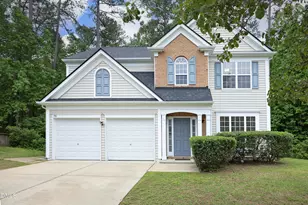
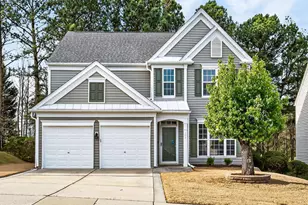
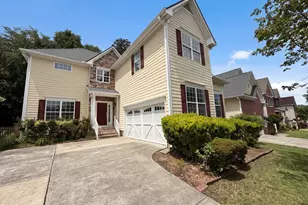
Full Property Details for 201 Shakespeare St
General
- Sold For: $635,000
- HOA FEE: $50/month
- Taxes: $55,502 (2026)
- Status: Closed
- Type: Single Family
- Source: 2218
- MLS ID: 10179620
- Added to Site: 93 day(s) ago
Interior
- Number of Rooms: 9
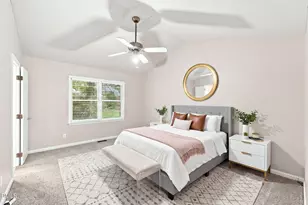
- Interior Features: Bathtub Only, Cathedral Ceiling(s), Ceiling Fan(s), Entrance Foyer, High Ceilings, Soaking Tub
- Fireplace: Yes
- Number of Fireplaces: 1
- Fireplace(s): Fireplace Screen, Sealed Combustion
- Appliances: Dishwasher, Electric Range, Gas Water Heater, Range Hood
- Flooring: Carpet, Combination, Vinyl, Wood
Rooms
- Total Bathrooms: 3
- Full Bathrooms: 2
- Half Bathrooms: 1
- Laundry: Laundry Room, Upper Level
Additional Information
- Shared Amenities: Basketball Court
Exterior
Parking
- Garage: Yes
- Attached garage: Yes
- Garage Spaces: 2
- Total Spaces: 4
- Parking Features: Concrete, Driveway, Garage, Garage Door Opener
Location
- County: Wake
- Subdivision: Breckenridge
School Information
- Elementary School: Wake - Parkside Elementary
- Middle School: Wake - Alston Ridge Middle
- High School: Wake - Panther Creek High
Community
- Association: Yes
- Assoc. Name: Breckenridge HOA
Heating & Cooling
- Central air: Yes
- Air Conditioning: Yes
- Cooling Type: Ceiling Fan(s), Central Air, Zoned
- Heating Type: Forced Air, Natural Gas, Zoned, None
- Water Heater: Gas
Utilities
- Sewer: Public Sewer
- Water: Public
- Utility Description: Cable Connected, Electricity Connected, Natural Gas Connected, Phone Connected, Septic Connected, Sewer Connected, Water Connected, Underground Utilities, See Remarks
Structural Information
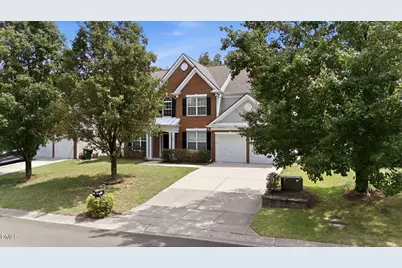
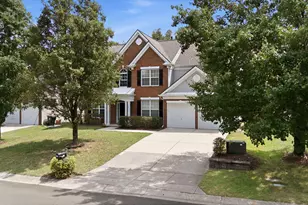
- Architectural Style: Transitional
- Structure Type: House, Site Built
- Exterior Const.: Brick, Vinyl Siding
- Roof: Shingle
- Common Walls: No Common Walls
- Stories/Levels: 2
- Building Size: 2550
- Square Feet: 2,550
- Living Area: 2,550 Sq. Ft.
- Finished Above Grnd: 2,550 Sq. Ft.
- Year Built: 2003
Lot Features
- Lot Size (Acres): 0.15
- Lot Size (Sq. Ft.): 6,534
- Lot Dimensions: TBM
- Frontage: Other
- Fence: Yes
- Lot Features: Close to Clubhouse, Landscaped, Level, Many Trees, Open Lot
- Zoning: MDR
- Fencing (Description): Back Yard
Financial Considerations
- Association Fee: Yes
- Association Fee: $50
- Assoc Fee Freq.: Monthly
- Tax Amount: $55,502
- Tax Year: 2026
- Terms: Cash, Conventional, FHA
Disclosures and Reports
- Special Conditions: Standard
- APN: 073604907133000 0299932
- Lot Number: 491
Listed by Real Triangle Properties LLC, Joe Matthews (919) 244-7733 and Real Triangle Properties LLC, Philo Matthews (919) 656-6783
Sold by RB Real Estate Agency, Ravi Bheemarao