This is a carousel with tiles that activate property listing cards. Use the previous and next buttons to navigate.
1/44
$520,000
This is a carousel with tiles that activate property listing cards. Use the previous and next buttons to navigate.
1/44
Property Description
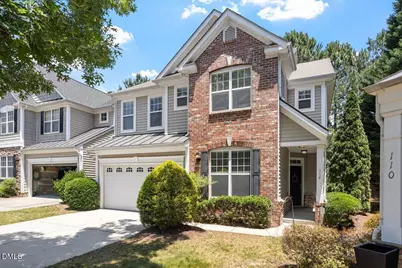
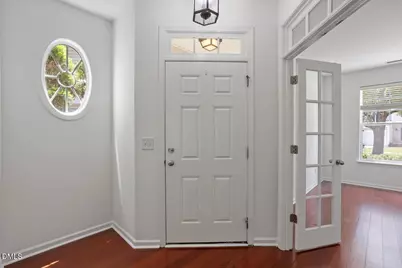
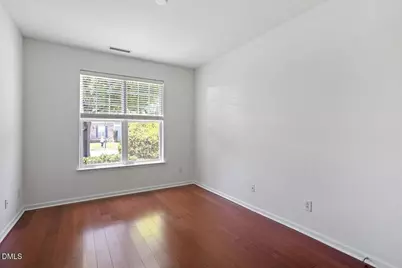
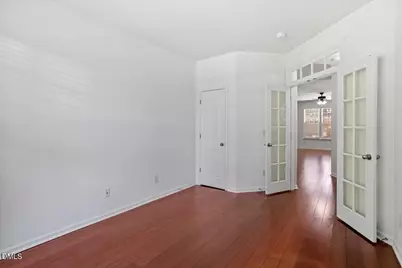
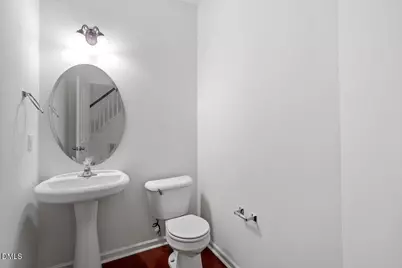
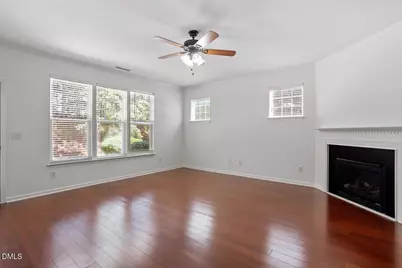
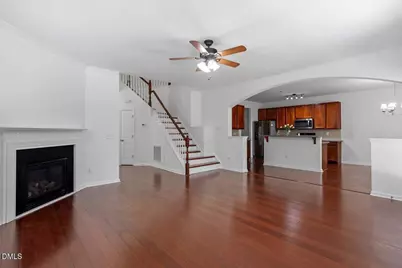
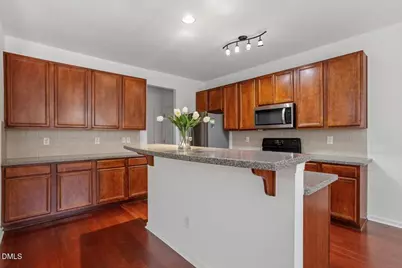
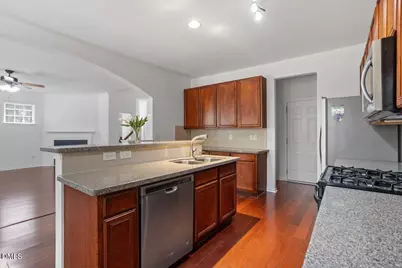
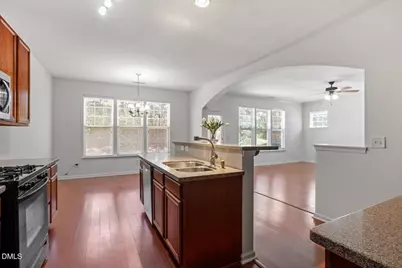
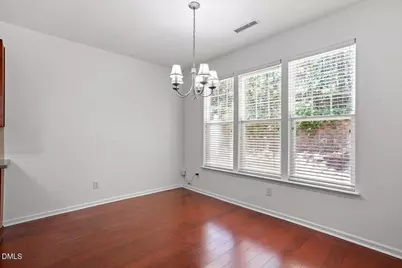
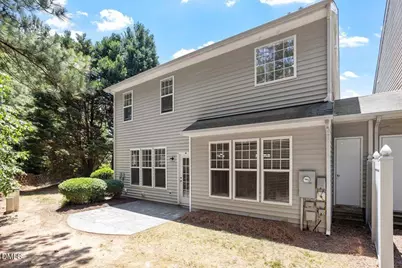
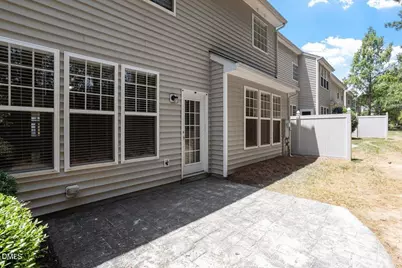
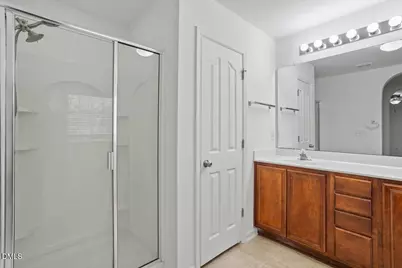
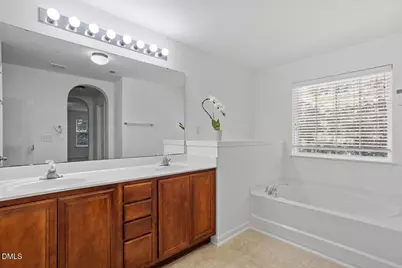
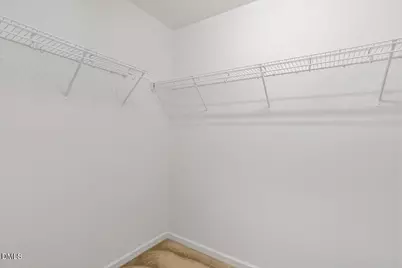
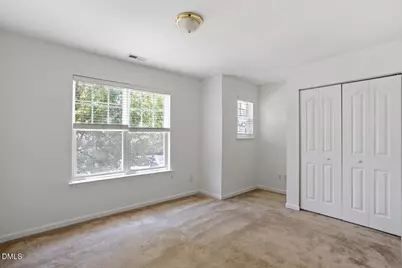
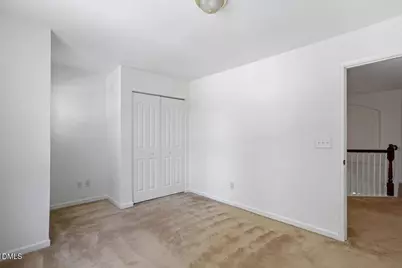
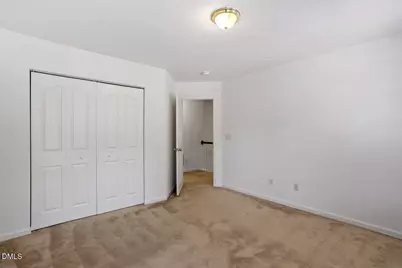
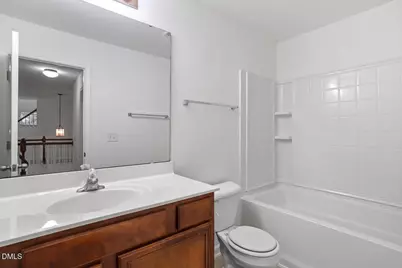
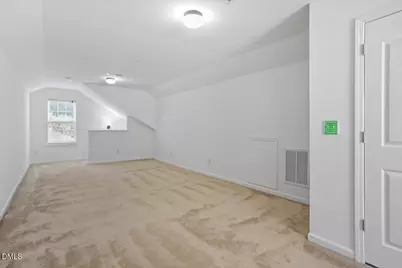
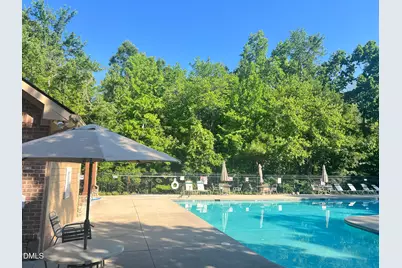
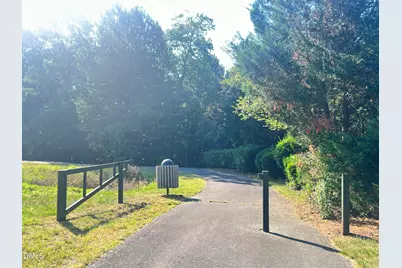
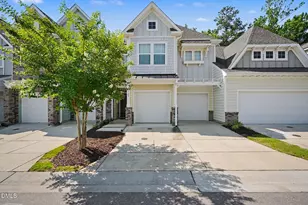
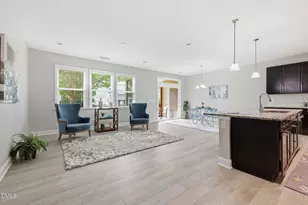
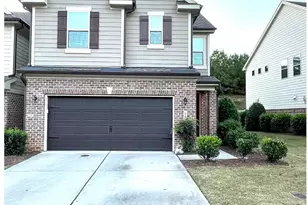
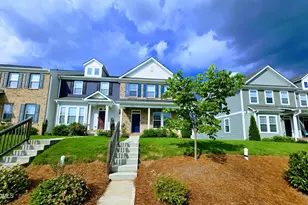
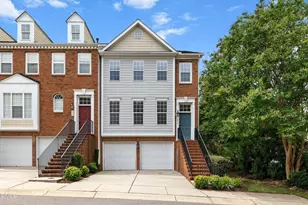
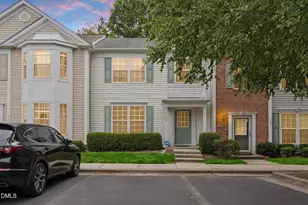
Welcome to this well-maintained and spacious end-unit townhome that lives like a single-family home! The home is located in one of Cary's most desirable areas. The entire home has been freshly repainted in a contemporary light color palette, including the walls, trim, baseboards, and ceilings, creating a bright and modern feel throughout. The first floor features an open-concept living area and kitchen, along with a versatile private room that can serve as a formal dining room, home office, or additional bedroom. The inviting living room includes a gas fireplace and ceiling fan, while the kitchen boasts granite countertops, a tile backsplash and ample workspace. Beautiful hardwood flooring extends throughout the entire first floor, including the elegant staircase. Upstairs, you'll find three spacious bedrooms, two full bathrooms, and a laundry room. The primary suite features a ceiling fan and two large walk-in closets, providing plenty of storage space. The third floor offers a huge bonus room or game room with abundant storage. Residents enjoy access to community amenities including greenways, a playground, and a swimming pool. The home is conveniently located just minutes from major highways (Hw64, Cary Parkway, Davis Drive), shopping, dining, and everyday conveniences. Don't miss this exceptional opportunity to own a move-in-ready home in a fantastic Cary location! This property could also be a great investment opportunity.
Full Property Details
Full Property Details for 114 Churchview St
General
- Price: $520,000
- HOA FEE: $87/month
- Taxes: $4,414
- Status: Active
- Type: Townhouse
- Source: 2218
- MLS ID: 10172529
- Updated: 6/18/2026
- Added to Site: 48 day(s) ago
Rental Information
- Lease/Rent Term: Other
Interior
- Number of Rooms: 3
- Interior Features: Bathtub/Shower Combination, Breakfast Bar, Ceiling Fan(s), Chandelier, Crown Molding, Double Vanity, Granite Counters, Kitchen Island, Living/Dining Room Combination, Open Floorplan, Pantry, Room Over Garage, Separate Shower, Stone Counters, Walk-In Closet(s), Walk-In Shower
- Fireplace: Yes
- Number of Fireplaces: 1
- Appliances: Dishwasher, Disposal, Exhaust Fan, Free-Standing Gas Oven, Free-Standing Refrigerator, Gas Range, Gas Water Heater, Ice Maker, Microwave, Range, Refrigerator, Washer/Dryer, Water Heater
- Flooring: Carpet, Hardwood, Vinyl, Wood
Rooms
Bathrooms
- Total Bathrooms: 3
- Full Bathrooms: 2
- Half Bathrooms: 1
Bedrooms
- Total Bedrooms: 3
Other Rooms
- Laundry: Laundry Room, Upper Level, Washer Hookup, See Remarks
Additional Information
- Shared Amenities: Playground, Pool, Trail(s)
- Pool: Yes
Exterior
- Exterior Features: Permeable Paving, Rain Gutters, Storage
- Porch/Patio/Deck: Covered, Patio, Porch
Parking
- Garage: Yes
- Attached garage: Yes
- Garage Spaces: 2
- Parking Features: Attached, Covered, Direct Access, Driveway, Garage, On Site
Location
- County: Wake
- Subdivision: Weathersby
- Driving Directions: From US 1, take the Cary Parkway exit, cross over Kildaire, Lake Pine & Old Apex, turn left on West High. Churchview street is on right.
- City Limits: Yes
School Information
- Elementary School: Wake - Laurel Park Elementary
- Middle School: Wake - Salem Middle
- High School: Wake - Green Hope High
Community
- Association: Yes
- Assoc. Fees Include: Maintenance Grounds
Heating & Cooling
- Air Conditioning: Yes
- Cooling Type: Ceiling Fan(s), Central Air, Gas, Heat Pump
- Heating Type: None
Utilities
- Sewer: Public Sewer
- Water: Public
- Utility Description: Cable Available, Electricity Connected
Structural Information
- Property Detached: Yes
- Architectural Style: Traditional, Transitional
- Structure Type: Townhouse
- Builder: Centex Homes
- Exterior Const.: Board & Batten Siding, Brick, Vertical Siding, Vinyl Siding
- Roof: Metal, Shingle
- Common Walls: 1 Common Wall, End Unit
- Windows: Screens
- Drive-In Doors: French Doors
- Stories/Levels: 2
- Building Size: 2751
- Square Feet: 2,751
- Sq. Ft. Source: Plans
- Finished Above Grnd: 2,751 Sq. Ft.
- Year Built: 2005
Lot Features
- Lot Size (Acres): 0.1
- Lot Size (Sq. Ft.): 4,356
- Frontage: City Street
- Street/Road Desc.: Paved
- Lot Features: Back Yard, Flag Lot, Landscaped
- Zoning: RMFP
Financial Considerations
- Association Fee: $87
- Assoc Fee Freq.: Monthly
- Other Assoc Fees: $620
- Other Fee Freq.: Annually
- Tax Amount: $4,414.2
Disclosures and Reports
- Special Conditions: Standard
- Property ID: 074315730657000 0333973
- Lot Number: 135
Listed by AUG Realty, Ariel Lin (240) 354-4074

Get Pre-Approved Today
Schools
Schools serving 114 Churchview St
School District:Wake County Schools
| Name | Grades | Distance |
|---|---|---|
Laurel Park Elementary 2450 Laura Duncan Rd, Apex, NC 27523 | PK-5 | 0.9 mi |
Salem Middle 6150 Old Jenks Road, Apex, NC 27523 | 6-8 | 0.6 mi |
Green Hope High 2500 Carpenter Upchurch Road, Cary, NC 27519 | 9-12 | 3.1 mi |
Disclaimer:
School attendance boundaries provided by ATTOM Data Solutions and are for reference only. Contact the school directly to verify enrollment eligibility.
Price & Sales History for 114 Churchview St
Date
Details
Price
Change
Source
6/18/2026
Price Reduced
$520,000
-3.53%
MLS
6/07/2026
Listed
$539,000
129.36%
MLS
9/04/2013
Sold
$235,000
—
Public Record
Disclaimer: Historical sales information is derived from public records provided by the county offices. Information is not guaranteed and should be independently verified.
Tax History
Tax History for 114 Churchview St
Year
Property Taxes
Change
Tax Assessment
Change
2025
$4,414
2%
$512,682
—
2024
$4,319
20%
$512,682
43%
2023
$3,613
4%
$358,542
—
2022
$3,478
2%
$358,542
—
2021
$3,408
-1%
$358,542
—
2020
$3,426
14%
$358,542
20%
2018
$3,009
-6%
$297,639
—
2019
$3,207
11%
$297,639
—
2017
$2,892
2%
$297,639
—
2016
$2,849
-4%
$297,639
-1%
2015
$2,965
6%
$299,177
—
2014
$2,796
5%
$299,177
—
2013
$2,665
—
$299,177
—
Disclaimer: Historical tax information is derived from public records provided by the county offices. Information is not guaranteed and should be independently verified.
Estimate the Cost
Estimate the Cost for 114 Churchview St
114 Churchview Street, Cary, NC 27513 (MLS# 10172529) is a Townhouse property with 3 bedrooms, 2 full bathrooms and 1 partial bathroom. 114 Churchview Street is currently listed for $520,000 and was received on June 07, 2026. Want to learn more about 114 Churchview Street? Do you have questions about finding other Townhouse real estate for sale in Cary? You can browse all Cary real estate or contact a Coldwell Banker agent to request more information.