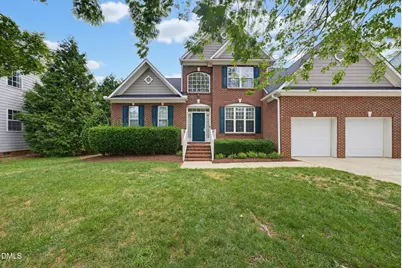
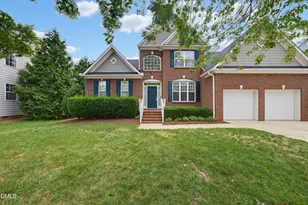
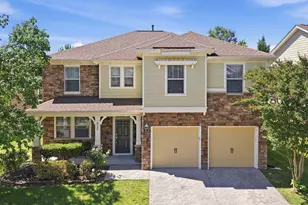
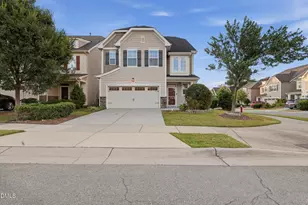
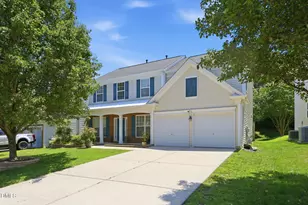
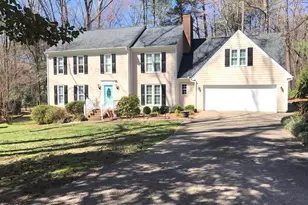
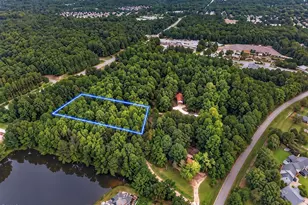
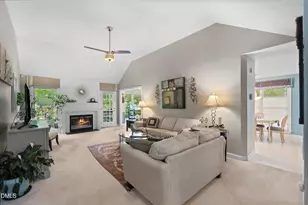
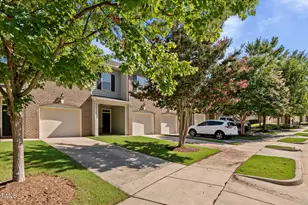
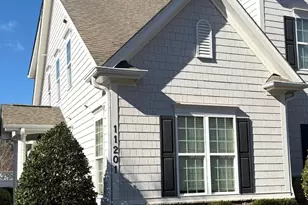
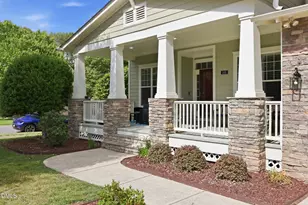
Full Property Details for 213 Vista Brooke Dr
General
- Sold For: $640,000
- HOA FEE: $50/month
- HOA FEE FREQ.: Quarterly
- Taxes: $5,387
- Status: Closed
- Type: Single Family
- Source: 2218
- MLS ID: 10182445
- Added to Site: 60 day(s) ago
Interior
- Number of Rooms: 12
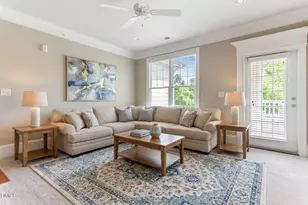
- Interior Features: Ceiling Fan(s), Crown Molding, Entrance Foyer, Granite Counters, Kitchen Island, Open Floorplan, Pantry, Master Downstairs, Smooth Ceilings, Walk-In Closet(s), Walk-In Shower
- Fireplace: Yes
- Number of Fireplaces: 1
- Fireplace(s): Gas Log
- Appliances: Dryer, Refrigerator, Stainless Steel Appliance(s), Washer
- Flooring: Carpet, Ceramic Tile
Rooms
- Total Bathrooms: 3
- Full Bathrooms: 2
- Half Bathrooms: 1
Additional Information
- Shared Amenities: Playground, Pool
- Pool: Yes
Exterior
- Porch/Patio/Deck: Deck, Screened
Parking
- Garage: Yes
- Attached garage: Yes
- Garage Spaces: 2
- Parking Features: Driveway
Location
- County: Wake
- Subdivision: Downing Ridge
- Driving Directions: Take I-40 toward exit 1B/RDU Airport W/Durham - take exit 285A toward Aviation Pkwy - turn Right toward Aviation Pkwy - turn Right onto Town Hall Dr - at the traffic circle, take the 2nd exit & stay on Town Hall Dr - turn Left onto Downing Glen Dr - turn Left onto Union Ridge Dr - turn Left onto Vista Brooke
- City Limits: Yes
School Information
- Elementary School: Wake - Cedar Fork Elementary
- Middle School: Wake - West Cary Middle
- High School: Wake - Panther Creek High
Community
- Association: Yes
- Assoc. Fees Include: None
Heating & Cooling
- Air Conditioning: Yes
- Cooling Type: Central Air
- Heating Type: None
Utilities
- Sewer: Public Sewer
- Water: Public
Structural Information
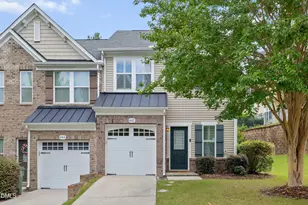
- Architectural Style: Transitional
- Structure Type: House, Site Built
- Exterior Const.: Fiber Cement
- Roof: Shingle
- Common Walls: No Common Walls
- Stories/Levels: 2
- Building Size: 2674
- Square Feet: 2,674
- Sq. Ft. Source: Appraiser
- Finished Above Grnd: 2,674 Sq. Ft.
- Year Built: 2004
Lot Features
- Lot Size (Acres): 0.27
- Lot Size (Sq. Ft.): 11,761.2
- Street/Road Desc.: Paved
- Zoning: LDR
Financial Considerations
- Association Fee: $150
- Assoc Fee Freq.: Quarterly
- Tax Amount: $5,387
Disclosures and Reports
- Special Conditions: Standard
- Property ID: 074516941696000 0321290
- Lot Number: 261
Listed by EXP Realty LLC, John Dukes (919) 669-0003
Sold by Raya Homes LLC, Sabitra Gyanwali khanal