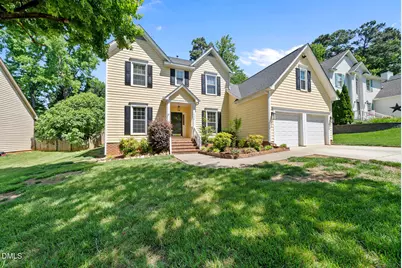
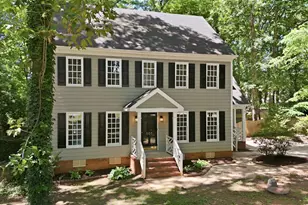
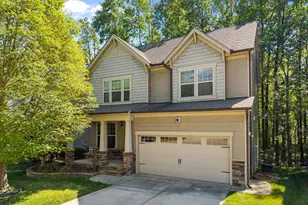
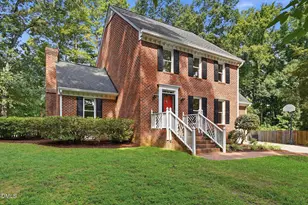
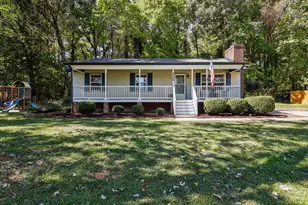
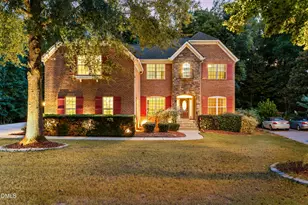
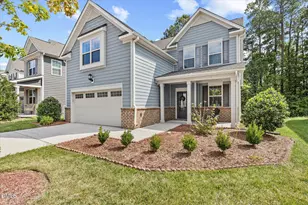
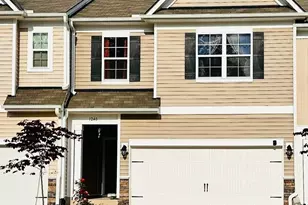
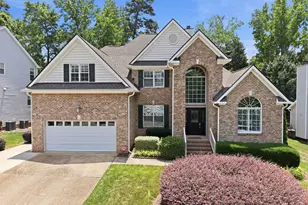
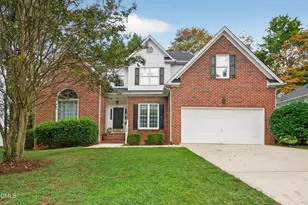
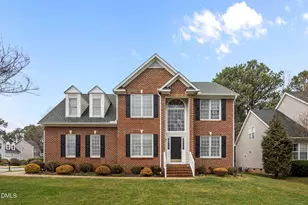
This is a carousel with tiles that activate property listing cards. Use the previous and next buttons to navigate.
1/1
$580,000
This is a carousel with tiles that activate property listing cards. Use the previous and next buttons to navigate.
1/1
Property Description
GORGEOUS Home in Coventry Glen where thoughtful updates meet timeless comfort. This beautifully updated TURN KEY home showcases a series of recent upgrades designed for stylish living, including brand-new modern farmhouse trim package with updated light fixtures and hardware PLUS ADURA®Max with Microban® Parisian 7'' LVP throughout and a fresh, neutral paint palette that creates a bright, inviting atmosphere from the moment you step inside. The updated railings on the curving staircase are a real SHOW STOPPER as soon as you enter! The bathrooms and laundry room have been fully renovated with new tile, contemporary vanities, and updated light fixtures. The completely remodeled primary bathroom is a true standout, featuring a sleek double vanity, contemporary fixtures, elegant tilework, and a ZERO ENTRY glass-enclosed shower that brings a spa-like feel to your daily routine. The primary bathroom also offers a luxurious heated floor with Smart Thermostat for added comfort. Every detail has been carefully selected to blend style and functionality. The home's open and airy layout is enhanced by abundant natural light, complemented by updated lighting fixtures and clean architectural lines. Additional highlights include updated finishes that allows you to move right in without lifting a finger. Smart upgrades include smart light switches, smart thermostats, and a Ring security camera and doorbell for convenience and peace of mind. Outside, enjoy a backyard paver patio accented with tasteful landscaping lights, perfect for relaxing or entertaining. Conveniently located near shopping, dining, parks, and top-rated schools, this home offers both comfort and accessibility in one of Cary's most desirable areas.
Full Property Details
Full Property Details for 114 Old Bridge Ln
General
- Sold For: $580,000
- HOA FEE: $17/month
- HOA FEE FREQ.: Annually
- Taxes: $4,752
- Status: Closed
- Type: Single Family
- Source: 2218
- MLS ID: 10164949
- Added to Site: 109 day(s) ago
Interior
- Number of Rooms: 10
- Interior Features: Ceiling Fan(s), Double Vanity, Eat-in Kitchen, Entrance Foyer, Granite Counters, High Ceilings, Open Floorplan, Recessed Lighting, Smart Light(s), Smart Thermostat, Walk-In Closet(s), Walk-In Shower, Water Closet
- Fireplace: Yes
- Number of Fireplaces: 1
- Fireplace(s): Wood Burning
- Appliances: Dishwasher, Disposal, Double Oven, Free-Standing Electric Range, Microwave, Refrigerator, Stainless Steel Appliance(s)
- Flooring: Ceramic Tile, Vinyl, Tile, Wood
Rooms
Bathrooms
- Total Bathrooms: 3
- Full Bathrooms: 2
- Half Bathrooms: 1
Bedrooms
- Total Bedrooms: 4
Other Rooms
- Laundry: Laundry Room, Washer Hookup
Exterior
- Exterior Features: Rain Gutters
- Porch/Patio/Deck: Patio
Parking
- Garage: Yes
- Attached garage: Yes
- Garage Spaces: 2
- Parking Features: Attached, Driveway, Garage
Location
- County: Wake
- Subdivision: Coventry Glen
- Driving Directions: Take SE Cary Parkway to Danton Drive. Turn right on Tower Hamlet, left on Ravenstone. Left on Old Bridge Lane. Home will be on your right.
- Direction Faces: South
- City Limits: Yes
School Information
- Elementary School: Wake - Swift Creek Elementary
- Middle School: Wake - Dillard Drive Middle
- High School: Wake - Athens Drive High
Community
- Association: Yes
- Assoc. Fees Include: None
Heating & Cooling
- Air Conditioning: Yes
- Cooling Type: Ceiling Fan(s), Central Air
- Heating Type: Forced Air
Utilities
- Sewer: Public Sewer
- Water: Public
Structural Information
- Architectural Style: Traditional, Transitional
- Structure Type: House, Site Built
- Exterior Const.: Cement Siding, Masonite
- Roof: Shingle
- Common Walls: No Common Walls
- Stories/Levels: 1
- Building Size: 2112
- Square Feet: 2,112
- Sq. Ft. Source: Appraiser
- Finished Above Grnd: 2,112 Sq. Ft.
- Year Built: 1996
Lot Features
- Lot Size (Acres): 0.2
- Lot Size (Sq. Ft.): 8,712
- Lot Dimensions: 70' x 118' x 76' x 117'
- Zoning: R8
Financial Considerations
- Association Fee: $202
- Assoc Fee Freq.: Annually
- Tax Amount: $4,752.73
Disclosures and Reports
- Special Conditions: Standard
- Property ID: 077203445937000 0218279
- Lot Number: 51
Listed by Coldwell Banker HPW, Amanda Kondrasov (336) 553-8077
Sold by RE/MAX United, Debra Lynn Gladsto Ferris

Get Pre-Approved Today
Schools
Schools serving 114 Old Bridge Ln
School District:Wake County Schools
| Name | Grades | Distance |
|---|---|---|
Swift Creek Elementary, Raleigh, NC 5601 Tryon Road, Raleigh, NC 27606 | PK-5 | 0.9 mi |
Dillard Drive Middle 5200 Dillard Drive, Raleigh, NC 27606 | 6-8 | 1.6 mi |
Athens Drive High 1420 Athens Drive, Raleigh, NC 27606 | 9-12 | 2.8 mi |
Disclaimer:
School attendance boundaries provided by ATTOM Data Solutions and are for reference only. Contact the school directly to verify enrollment eligibility.
Price & Sales History for 114 Old Bridge Ln
Date
Details
Price
Change
Source
7/29/2026
Sold
$580,000
-1.69%
MLS
6/21/2026
Price Reduced
$590,000
-1.5%
MLS
6/11/2026
Price Reduced
$599,000
-1.64%
MLS
5/15/2026
Price Reduced
$609,000
-1.77%
MLS
5/05/2026
Listed
$620,000
—
MLS
Disclaimer: Historical sales information is derived from public records provided by the county offices. Information is not guaranteed and should be independently verified.
114 Old Bridge Lane, Cary, NC 27518 (MLS# 10164949) is a Single Family property that was sold at $580,000 on July 29, 2026. Want to learn more about 114 Old Bridge Lane? Do you have questions about finding other Single Family real estate for sale in Cary? You can browse all Cary real estate or contact a Coldwell Banker agent to request more information.