This is a carousel with tiles that activate property listing cards. Use the previous and next buttons to navigate.
1/1
$1,150,000
This is a carousel with tiles that activate property listing cards. Use the previous and next buttons to navigate.
1/1
Property Description
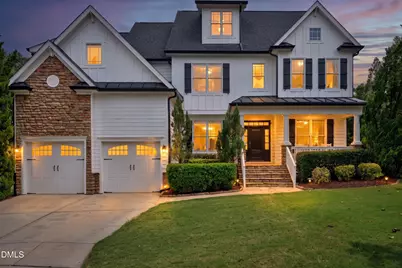
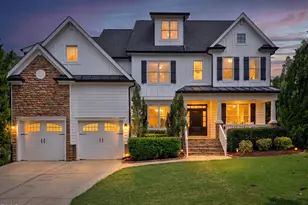
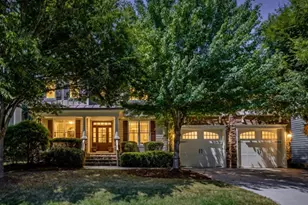
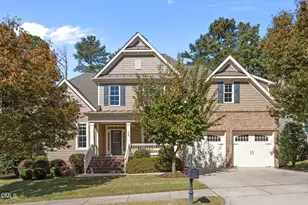
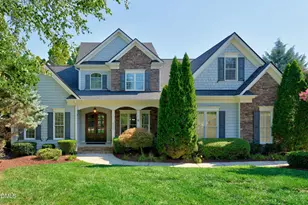
Former Parade of Homes! Welcome to 115 Woodland Ridge Ct., an exceptional luxury residence tucked away on a cul-de-sac in the highly sought-after Horton's Creek community. Situated on one of the neighborhood's largest lots, this beautifully upgraded 5,046 sq.ft. home offers 6 Bedrooms, 5 Full Bathrooms, and 3 thoughtfully designed levels of elegant living. A lovely Foyer welcomes you with soaring ceilings, abundant natural light, extensive trim work, custom millwork, elegant architectural details, and an open floor plan designed for both everyday living and effortless entertaining. French doors lead to a private Office, while the spacious Family Room seamlessly connects to the heart of the home. A beautifully appointed Kitchen featuring a center Island, Breakfast Bar, custom Cabinetry, Gas Cooktop, abundant counter space, generous storage, and a walk-in Pantry. The adjoining Breakfast Area opens to a Screened Porch and expansive Patio, creating the perfect setting for morning coffee, outdoor dining, or entertaining while overlooking the private backyard. The Main Floor Guest Suite with a private en-suite Bathroom provides ideal accommodations for overnight guests or multigenerational living. The second floor offers a luxurious Primary Suite, spacious secondary Bedrooms, Bonus Rm, Gym Rm and comfortable gathering spaces. The third level is an entertainer's dream featuring a wet bar, 7.1 Dolby Surround Sound Home Theater with built-in Polk speakers, an additional Bedroom and a Full Bathroom. Step outside to enjoy one of Horton's Creek's largest backyards with the added convenience of a private pathway leading directly to the gated community swimming pool. Designed with both style and peace of mind, this move-in-ready home has been extensively refreshed with fresh interior and exterior paint, new carpeting, a new Roof (2025), updated lighting fixtures, newly re-grouted shower tile, a freshly stained front door, and professionally enhanced landscaping and hardscaping, new Bermuda grass sod was installed, along with landscape lighting in 2024. Residents also enjoy walking trails, playgrounds, top-rated West Cary schools, and an unbeatable location just minutes from RTP, RDU Airport, shopping, dining, parks, greenways, and major highways. Former Parade of Homes properties are designed to showcase exceptional craftsmanship, timeless design, and quality finishes and 115 Woodland Ridge Ct. is no exception. This remarkable home offers the perfect blend of luxury, space, thoughtful updates, and an exceptional West Cary lifestyle. Please see features sheet in MLS Docs.
Full Property Details
Full Property Details for 115 Woodland Ridge Ct
General
- Sold For: $1,150,000
- HOA FEE: $127/month
- HOA FEE FREQ.: Quarterly
- Taxes: $11,125
- Status: Closed
- Type: Single Family
- Source: 2218
- MLS ID: 10175917
- Added to Site: 64 day(s) ago
Interior
- Number of Rooms: 14
- Interior Features: Bathtub/Shower Combination, Bookcases, Breakfast Bar, Built-in Features, Pantry, Ceiling Fan(s), Chandelier, Coffered Ceiling(s), Crown Molding, Double Vanity, Eat-in Kitchen, Entrance Foyer, Granite Counters, High Ceilings, High Speed Internet, Kitchen Island, Open Floorplan, Separate Shower, Smooth Ceilings, Soaking Tub, Sound System, Storage, Walk-In Closet(s), Walk-In Shower, Wet Bar
- Fireplace: Yes
- Number of Fireplaces: 1
- Fireplace(s): Family Room, Gas Log
- Appliances: Bar Fridge, Dishwasher, Disposal, Exhaust Fan, Gas Cooktop, Microwave, Plumbed For Ice Maker, Refrigerator, Stainless Steel Appliance(s), Oven, Washer/Dryer, Water Heater
- Flooring: Carpet, Ceramic Tile, Hardwood, Vinyl
Rooms
Bathrooms
- Total Bathrooms: 5
- Full Bathrooms: 5
Bedrooms
- Total Bedrooms: 6
Other Rooms
- Laundry: Laundry Room
Additional Information
- Shared Amenities: Pool, Trail(s)
- Pool: Yes
Exterior
- Exterior Features: Fenced Yard, Lighting, Private Yard, Rain Gutters, Smart Irrigation
- Porch/Patio/Deck: Front Porch, Patio, Rear Porch, Screened
Parking
- Garage: Yes
- Attached garage: Yes
- Garage Spaces: 2
- Parking Features: Attached, Driveway, Garage Door Opener, Garage Faces Front
Location
- County: Wake
- Subdivision: Hortons Creek
- Driving Directions: From Highway 55, turn onto O'Kelly Chapel, turn left onto Green Level Church Rd, turn right into Hortons Creek and your first right on Woodland Ridge
- City Limits: Yes
School Information
- Elementary School: Wake - Hortons Creek Elementary School
- Middle School: Wake - Mills Park Middle School
- High School: Wake - Panther Creek High
Community
- Association: Yes
- Assoc. Fees Include: Storm Water Maintenance
Heating & Cooling
- Air Conditioning: Yes
- Cooling Type: Central Air, Heat Pump, Zoned
- Heating Type: Forced Air, Zoned
Utilities
- Sewer: Public Sewer
- Water: Public
Structural Information
- Architectural Style: Transitional
- Structure Type: Site Built
- Builder: Baker Residential
- Exterior Const.: Fiber Cement, Stone
- Roof: Shingle
- Windows: Blinds, Plantation Shutters
- Stories/Levels: 3
- Building Size: 5046
- Square Feet: 5,046
- Finished Above Grnd: 5,046 Sq. Ft.
- Year Built: 2008
Lot Features
- Lot Size (Acres): 0.39
- Lot Size (Sq. Ft.): 16,988.4
- Fence: Yes
- Lot Features: Back Yard, Cul-De-Sac, Front Yard, Landscaped, Private
- Zoning: TRM
- Fencing (Description): Back Yard
Financial Considerations
- Association Fee: $381
- Assoc Fee Freq.: Quarterly
- Tax Amount: $11,125.32
Disclosures and Reports
- Special Conditions: Standard
- Property ID: 072604905551000 0359751
- Lot Number: 5
Listed by eXp Realty, LLC - C, Theresa Lunt (702) 217-4909
Sold by Keller Williams Elite Realty, Tyler Glasgow

Get Pre-Approved Today
Schools
Schools serving 115 Woodland Ridge Ct
School District:Wake County Schools
| Name | Grades | Distance |
|---|---|---|
Hortons Creek Elementary 7615 O'Kelly Chapel Road, Cary, NC 27519 | PK-5 | 0.4 mi |
Mills Park Middle School 441 Mills Park Drive, Cary, NC 27519 | 6-8 | 1.9 mi |
Panther Creek High 6770 McCrimmon Parkway, Cary, NC 27519 | 9-12 | 0.8 mi |
Disclaimer:
School attendance boundaries provided by ATTOM Data Solutions and are for reference only. Contact the school directly to verify enrollment eligibility.
Price & Sales History for 115 Woodland Ridge Ct
Date
Details
Price
Change
Source
8/13/2026
Sold
$1,150,000
2.22%
MLS
6/23/2026
Listed
$1,125,000
—
MLS
Disclaimer: Historical sales information is derived from public records provided by the county offices. Information is not guaranteed and should be independently verified.
115 Woodland Ridge Court, Cary, NC 27519 (MLS# 10175917) is a Single Family property that was sold at $1,150,000 on August 13, 2026. Want to learn more about 115 Woodland Ridge Court? Do you have questions about finding other Single Family real estate for sale in Cary? You can browse all Cary real estate or contact a Coldwell Banker agent to request more information.