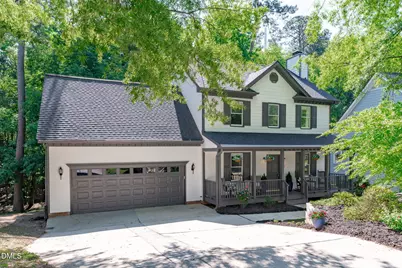
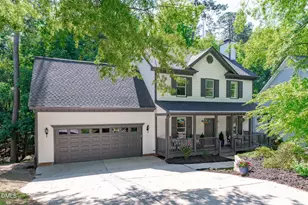
This is a carousel with tiles that activate property listing cards. Use the previous and next buttons to navigate.
1/1
$579,900
This is a carousel with tiles that activate property listing cards. Use the previous and next buttons to navigate.
1/1
Property Description
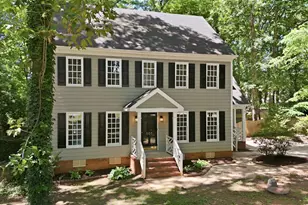
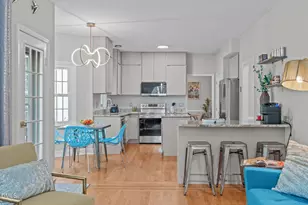
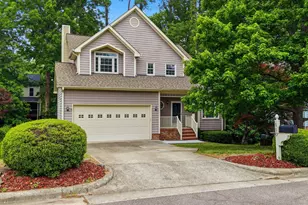
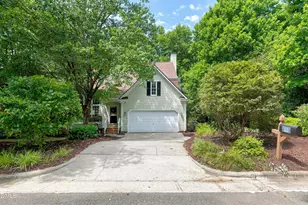
Welcome to this beautifully transformed, like-NEW home with a newly finished third floor that adds an additional 400+ permitted square feet! Major updates include a new roof (2025), HVAC (2021) and water heater (2022), brand new siding and freshly painted exterior trim (2026), and fully updated kitchen and bathrooms (2023). Set on a cul-de-sac lot with a private backyard that backs to the woods, this home offers both privacy and a peaceful natural setting - all while being located in a neighborhood served by top-rated Cary schools. Inside, luxury vinyl plank flooring flows throughout the main level, upstairs hallway, and bonus room, complemented by elegant crown molding throughout the first floor and abundant natural light that creates a warm, inviting feel. The beautifully updated kitchen is the heart of the home, featuring crisp white cabinetry, stainless steel appliances, dual oven gas range, center island, and a separate coffee or bar area that adds both style and function for everyday living and entertaining. The open and airy living space is complemented by a cozy gas fireplace. Upstairs, the primary suite offers a true retreat with a well-appointed en-suite bath featuring dual vanities, walk-in shower, and soaking tub, along with generous closet space and room to unwind. The spacious 4th bedroom provides incredible flexibility and can easily serve as a bonus room, media room, playroom, or additional office space. The fully finished third floor adds even more versatility - perfect for a home office, workout room, hobby space, or private flex area tailored to your lifestyle. This home offers exceptional convenience with quick access to I-40, 64, and major Cary roadways, making commuting to Raleigh, RTP, and RDU Airport simple and efficient. You're just minutes from Downtown Cary, shopping and dining destinations, along with nearby parks, greenways, and recreational amenities. Beautifully updated, ideally located, and move-in ready, this home offers the perfect combination of comfort, convenience, and lifestyle - an opportunity you won't want to miss!
Full Property Details
Full Property Details for 116 Carostone Ct
General
- Sold For: $579,900
- HOA FEE: $8/month
- HOA FEE FREQ.: Annually
- Taxes: $4,477
- Status: Closed
- Type: Single Family
- Source: 2218
- MLS ID: 10179923
- Added to Site: 46 day(s) ago
Interior
- Number of Rooms: 7
- Interior Features: Bathtub/Shower Combination, Ceiling Fan(s), Crown Molding, Double Vanity, Kitchen Island, Open Floorplan, Smooth Ceilings, Walk-In Closet(s), Walk-In Shower
- Fireplace: Yes
- Number of Fireplaces: 1
- Fireplace(s): Family Room, Gas Log
- Appliances: Dishwasher, Disposal, Gas Range, Gas Water Heater, Microwave, Stainless Steel Appliance(s)
- Flooring: Carpet, Vinyl
Rooms
Bathrooms
- Total Bathrooms: 3
- Full Bathrooms: 2
- Half Bathrooms: 1
Bedrooms
- Total Bedrooms: 4
Other Rooms
- Laundry: Electric Dryer Hookup, Laundry Closet, Upper Level, Washer Hookup
Additional Information
- Shared Amenities: None
Exterior
- Exterior Features: Rain Gutters
- Porch/Patio/Deck: Deck, Front Porch
Parking
- Garage: Yes
- Attached garage: Yes
- Garage Spaces: 2
- Parking Features: Attached, Concrete, Driveway, Garage, Garage Faces Front
Location
- County: Wake
- Subdivision: Brookline Village
- Driving Directions: From Laura Duncan Road, turn right onto Carostone Court.
- City Limits: Yes
School Information
- Elementary School: Wake - Laurel Park Elementary
- Middle School: Wake - Salem Middle
- High School: Wake - Green Hope High
Community
- Association: Yes
- Assoc. Fees Include: None
Heating & Cooling
- Air Conditioning: Yes
- Cooling Type: Central Air, Electric
- Heating Type: Central, Forced Air
Utilities
- Sewer: Public Sewer
- Water: Public
Structural Information
- Architectural Style: Colonial
- Structure Type: House, Site Built
- Exterior Const.: HardiPlank Type
- Roof: Shingle
- Stories/Levels: 2
- Building Size: 2016
- Square Feet: 2,016
- Sq. Ft. Source: Appraiser
- Finished Above Grnd: 2,016 Sq. Ft.
- Year Built: 1994
Lot Features
- Lot Size (Acres): 0.2
- Lot Size (Sq. Ft.): 8,712
- Fence: Yes
- Lot Features: Back Yard, Front Yard, Landscaped
- Zoning: R8P
- Fencing (Description): None
Financial Considerations
- Association Fee: $92
- Assoc Fee Freq.: Annually
- Tax Amount: $4,477.48
Disclosures and Reports
- Special Conditions: Standard
- Property ID: 075317124416000 0205826
- Lot Number: 9
Listed by Keller Williams Legacy, Chad Jemison (919) 619-0049
Sold by Coldwell Banker HPW, Justin Shover

Get Pre-Approved Today
Schools
Schools serving 116 Carostone Ct
School District:Wake County Schools
| Name | Grades | Distance |
|---|---|---|
Laurel Park Elementary 2450 Laura Duncan Rd, Apex, NC 27523 | PK-5 | 0.3 mi |
Salem Middle 6150 Old Jenks Road, Apex, NC 27523 | 6-8 | 1.2 mi |
Green Hope High 2500 Carpenter Upchurch Road, Cary, NC 27519 | 9-12 | 3.7 mi |
Disclaimer:
School attendance boundaries provided by ATTOM Data Solutions and are for reference only. Contact the school directly to verify enrollment eligibility.
Price & Sales History for 116 Carostone Ct
Date
Details
Price
Change
Source
8/26/2026
Sold
$579,900
—
MLS
7/14/2026
Listed
$579,900
—
MLS
Disclaimer: Historical sales information is derived from public records provided by the county offices. Information is not guaranteed and should be independently verified.
116 Carostone Court, Cary, NC 27513 (MLS# 10179923) is a Single Family property that was sold at $579,900 on August 26, 2026. Want to learn more about 116 Carostone Court? Do you have questions about finding other Single Family real estate for sale in Cary? You can browse all Cary real estate or contact a Coldwell Banker agent to request more information.