This is a carousel with tiles that activate property listing cards. Use the previous and next buttons to navigate.
1/1
$1,950
This is a carousel with tiles that activate property listing cards. Use the previous and next buttons to navigate.
1/1
Property Description
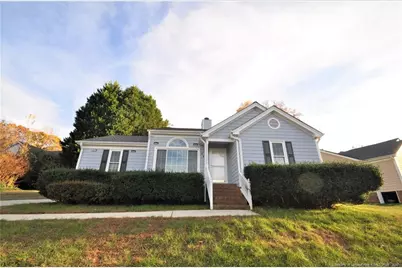
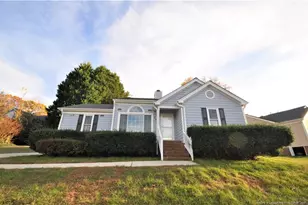
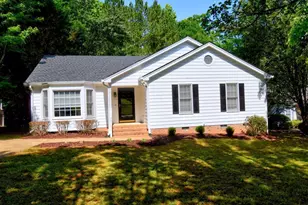
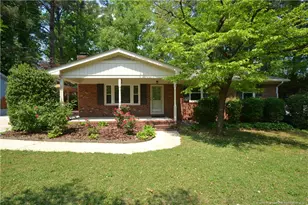
This charming ranch style home is available immediately & is nestled in a prime Cary location. A covered front porch welcomes you into an interior boasting modern, neutral paint that accentuates an open & welcoming floorplan. The family room is the heart of this home & includes a vaulted ceiling, a palladium picture window & a cozy fireplace. The adjacent dining area offers a great backyard view as well as luxury plank flooring. You'll fall in love with the kitchen that's been updated updated with sleek stainless appliances, granite counters, a tiled backsplash & more. This home was constructed with a "split bedroom" design that provides the utmost level of privacy possible. The primary suite features a renovated, spa-like bathroom with dual sinks, a garden tub & a walk-in shower as well as a walk-in closet. Bedrooms #2/#3 are quite spacious & enjoy easy access to a renovated hall bathroom. Washer, dryer & refrigerator are all included for resident's use.
Full Property Details
Full Property Details for 118 Skipwyth Cir
General
- Rent: $1,950
- Status: Closed
- Type: Single Family
- Source: 2218
- MLS ID: LP766283
- Added to Site: 61 day(s) ago
Interior
- Number of Rooms: 5
- Interior Features: Bathtub/Shower Combination, Ceiling Fan(s), Double Vanity, Entrance Foyer, Granite Counters, Living/Dining Room Combination, Open Floorplan, Master Downstairs, Walk-In Closet(s), Walk-In Shower
- Fireplace: Yes
- Number of Fireplaces: 1
- Appliances: Dishwasher, Disposal, Dryer, Range Hood, Refrigerator, Washer
- Flooring: Carpet, Hardwood, Vinyl, Tile
Rooms
Bathrooms
- Total Bathrooms: 2
- Full Bathrooms: 2
Bedrooms
- Total Bedrooms: 3
Other Rooms
- Laundry: Common Area, Inside, Main Level
Exterior
- Porch/Patio/Deck: Covered, Deck, Front Porch, Porch
Parking
- Parking Features: None
Location
- County: Wake
- Subdivision: Wood Ridge
School Information
- Middle School: Wake County Schools
- High School: Wake County Schools
Heating & Cooling
- Air Conditioning: Yes
Utilities
- Sewer: Public Sewer
- Water: Public
Structural Information
- Basement: Yes
- Basement Desc.: Crawl Space
- Windows: Blinds
- Building Size: 1339
- Square Feet: 1,339
- Year Built: 1995
Lot Features
- Lot Size (Acres): 0.2
- Lot Size (Sq. Ft.): 8,712
- Street/Road Desc.: Paved
- Lot Features: Interior Lot
Financial Considerations
- Lease Price: $1,950
- Security Deposit: $1,950
Disclosures and Reports
- Property ID: 765.1554
Listed by Schambs Property Management Group, Inc., BRIAN SCHAMBS (919) 803-7789

Schools
Schools serving 118 Skipwyth Cir
School District:Wake County Schools
| Name | Grades | Distance |
|---|---|---|
Reedy Creek Elementary, Cary, NC 940 Reedy Creek Road, Cary, NC 27513 | PK-5 | 1 mi |
Reedy Creek Middle 930 Reedy Creek Road, Cary, NC 27513 | 6-8 | 0.9 mi |
Cary High 638 Walnut Street, Cary, NC 27511 | 9-12 | 3.5 mi |
Disclaimer:
School attendance boundaries provided by ATTOM Data Solutions and are for reference only. Contact the school directly to verify enrollment eligibility.
Price History for 118 Skipwyth Cir
Date
Details
Price
Change
Source
8/13/2026
Sold
$1,950
—
MLS
7/20/2026
Listed
$1,950
—
MLS
Disclaimer: Historical sales information is derived from public records provided by the county offices. Information is not guaranteed and should be independently verified.
118 Skipwyth Circle, Cary, NC 27513 (MLS# LP766283) is a Single Family property that was sold at $1,950 on August 13, 2026. Want to learn more about 118 Skipwyth Circle? Do you have questions about finding other real estate for sale or rent in Cary? You can browse all Cary rentals or contact a Coldwell Banker agent to request more information.