This is a carousel with tiles that activate property listing cards. Use the previous and next buttons to navigate.
1/44
$797,500
This is a carousel with tiles that activate property listing cards. Use the previous and next buttons to navigate.
1/44
Property Description
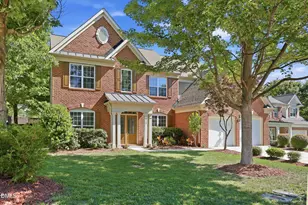
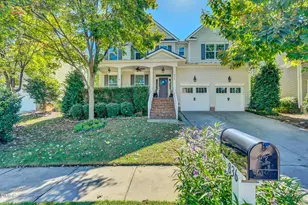
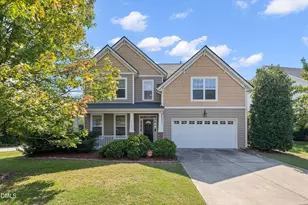
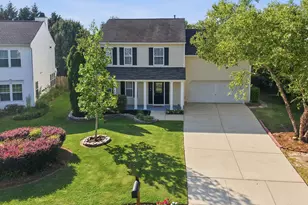
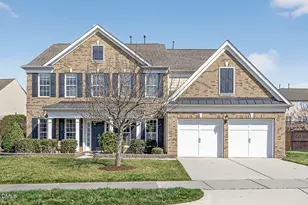
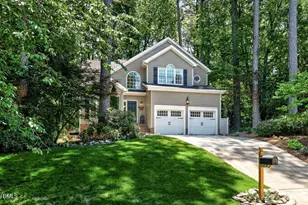
Rare 5-bedroom home with a main-floor guest suite, fenced yard, and new HVAC's in highly desirable Cary neighborhood! Welcome to this beautifully maintained 5-bedroom, 3-bath home! Offering a flexible floor plan that features a sought-after main-level guest suite with full bath-perfect for visitors, or multigenerational living. Main floor also features an office/den/indoor jungle gym. Upstairs, you'll find four additional bedrooms, including a spacious primary suite with tray ceilings and a huge closet. Recent updates include luxury vinyl plank flooring, 2 new HVAC units, backyard fence, fresh paint, and an updated gas cooktop and oven. Step outside to enjoy the fenced backyard, ideal for entertaining, pets, or play. The garage features durable epoxy-coated floors for a clean, finished look and easy maintenance. Residents enjoy access to the community pool and all the conveniences that make Cary one of the Triangle's top locations, with shopping, dining, parks, and major commuting routes just minutes away. Don't miss this opportunity to own a move-in-ready home with modern updates, versatile living spaces, and exceptional community amenities!
Full Property Details
Full Property Details for 120 Amiable Loop
General
- Price: $797,500
- HOA FEE: $120/month
- Taxes: $6,510
- Status: Active
- Type: Single Family
- Source: 2218
- MLS ID: 10172145
- Updated: 7/10/2026
- Added to Site: 46 day(s) ago
Interior
- Number of Rooms: 1
- Interior Features: Bathtub/Shower Combination, Ceiling Fan(s), Double Vanity, Granite Counters, High Ceilings, Kitchen Island, Open Floorplan, Recessed Lighting, Stone Counters, Tray Ceiling(s), Walk-In Closet(s)
- Fireplace: Yes
- Fireplace(s): Great Room
- Appliances: Built-In Gas Oven, Cooktop, Dishwasher, Disposal, Dryer, Gas Cooktop, Gas Range, Microwave, Oven, Range Hood, Stainless Steel Appliance(s), Washer, Washer/Dryer, Water Heater
- Flooring: Carpet, Vinyl, Tile
Rooms
Bathrooms
- Total Bathrooms: 3
- Full Bathrooms: 3
Bedrooms
- Total Bedrooms: 5
Other Rooms
- Laundry: Inside, Laundry Room, Sink, Upper Level, Washer Hookup
Additional Information
- Shared Amenities: Clubhouse, Playground, Pool, Tennis Court(s)
- Pool: Yes
Exterior
- Exterior Features: Fenced Yard, Private Yard, Rain Gutters
- Porch/Patio/Deck: Patio
Parking
- Garage: Yes
- Attached garage: Yes
- Garage Spaces: 2
- Parking Features: Attached, Driveway, Garage, Garage Door Opener, Garage Faces Front
Location
- County: Wake
- Subdivision: Harmony
- Driving Directions: Hwy 55 from High House-Right on Turner Creek- Left on first or second Amiable loop. Pool and community recreation nearby.
- City Limits: Yes
School Information
- Elementary School: Wake - Turner Creek Elementary
- Middle School: Wake - Salem Middle
- High School: Wake - Green Level High School
Community
- Association: Yes
- Assoc. Fees Include: None
Heating & Cooling
- Air Conditioning: Yes
- Cooling Type: Ceiling Fan(s), Central Air, Gas, Heat Pump
- Heating Type: Central, Forced Air, Heat Pump
Utilities
- Sewer: Public Sewer
- Water: Public
Structural Information
- Architectural Style: Contemporary
- Structure Type: House
- Exterior Const.: Brick, HardiPlank Type
- Roof: Metal, Shingle
- Common Walls: No Common Walls
- Stories/Levels: 2
- Building Size: 3001
- Square Feet: 3,001
- Finished Above Grnd: 3,001 Sq. Ft.
- Year Built: 2008
Additional Structures
- Other Structures: Garage(s)
Lot Features
- Lot Size (Acres): 0.26
- Lot Size (Sq. Ft.): 11,325.6
- Fence: Yes
- Lot Features: Back Yard, Close to Clubhouse, Sloped
- Zoning: TRP
- Fencing (Description): Back Yard, Fenced
Financial Considerations
- Association Fee: $120
- Assoc Fee Freq.: Monthly
- Tax Amount: $6,510.98
Disclosures and Reports
- Special Conditions: Standard
- Property ID: 073302662272000 0365081
- Lot Number: 108
Listed by Fathom Realty NC, Cassie Hilton (919) 495-8778
Get Pre-Approved Today
Schools
Schools serving 120 Amiable Loop
School District:Wake County Schools
| Name | Grades | Distance |
|---|---|---|
Turner Creek Elementary 6801 Turner Creek Road, Cary, NC 27519 | PK-5 | 0.1 mi |
Salem Middle 6150 Old Jenks Road, Apex, NC 27523 | 6-8 | 1.9 mi |
Green Level High School 7600 Roberts Road, Cary, NC 27519 | 9-12 | 1.2 mi |
Disclaimer:
School attendance boundaries provided by ATTOM Data Solutions and are for reference only. Contact the school directly to verify enrollment eligibility.
Price & Sales History for 120 Amiable Loop
Date
Details
Price
Change
Source
6/29/2026
Price Reduced
$797,500
-0.3%
MLS
6/18/2026
Price Reduced
$799,900
-1.85%
MLS
6/05/2026
Listed
$815,000
5.98%
MLS
1/23/2025
Sold
$769,000
—
Public Record
Disclaimer: Historical sales information is derived from public records provided by the county offices. Information is not guaranteed and should be independently verified.
Tax History
Tax History for 120 Amiable Loop
Year
Property Taxes
Change
Tax Assessment
Change
2025
$6,511
2%
$757,319
—
2024
$6,370
41%
$757,319
69%
2023
$4,512
4%
$448,325
—
2022
$4,344
2%
$448,325
—
2021
$4,257
-1%
$448,325
—
2020
$4,279
-3%
$448,325
9%
2019
$4,407
7%
$409,721
—
2018
$4,135
4%
$409,721
—
2017
$3,974
2%
$409,721
—
2016
$3,914
6%
$409,721
10%
2015
$3,700
6%
$373,786
—
2014
$3,489
5%
$373,786
—
2013
$3,324
—
$373,786
—
Disclaimer: Historical tax information is derived from public records provided by the county offices. Information is not guaranteed and should be independently verified.
Estimate the Cost
Estimate the Cost for 120 Amiable Loop
120 Amiable Loop, Cary, NC 27519 (MLS# 10172145) is a Single Family property with 5 bedrooms and 3 full bathrooms. 120 Amiable Loop is currently listed for $797,500 and was received on June 05, 2026. Want to learn more about 120 Amiable Loop? Do you have questions about finding other Single Family real estate for sale in Cary? You can browse all Cary real estate or contact a Coldwell Banker agent to request more information.