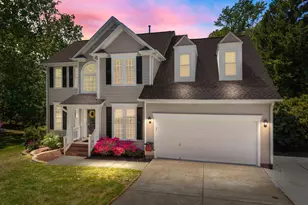
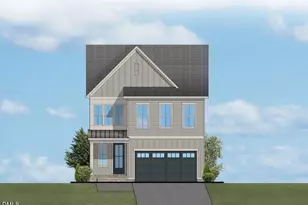
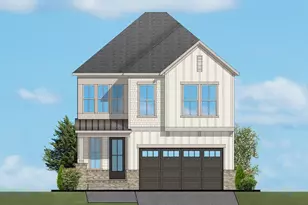
Full Property Details for 120 Seymour Creek Dr
General
- Sold For: $780,000
- HOA FEE: $64/month
- HOA FEE FREQ.: Semi-Annually
- Taxes: $5,644 (2025)
- Status: Closed
- Type: Single Family
- Source: 2218
- MLS ID: 10157156
- Added to Site: 186 day(s) ago
Interior
- Number of Rooms: 9
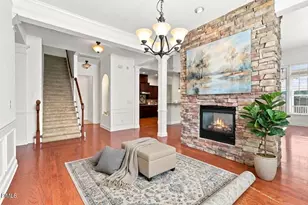
- Interior Features: Bar, Breakfast Bar, Built-in Features, Ceiling Fan(s), Crown Molding, Double Vanity, Eat-in Kitchen, Entrance Foyer, Granite Counters, High Ceilings, High Speed Internet, Kitchen Island, Natural Woodwork, Open Floorplan, Pantry, Recessed Lighting, Separate Shower, Smart Light(s), Smart Thermostat, Smooth Ceilings, Soaking Tub, Vaulted Ceiling(s), Walk-In Closet(s), Walk-In Shower, Water Closet, Wet Bar, Wired for Data
- Fireplace: Yes
- Number of Fireplaces: 1
- Fireplace(s): Family Room, Wood Burning
- Appliances: Convection Oven, Dishwasher, Disposal, Instant Hot Water, Microwave, Refrigerator, Self Cleaning Oven, Stainless Steel Appliance(s), Washer/Dryer, Water Purifier
- Flooring: Carpet, Ceramic Tile, Hardwood, Luxury Vinyl, Tile
Rooms
- Total Bathrooms: 4
- Full Bathrooms: 3
- Half Bathrooms: 1
- Laundry: Laundry Room, Main Level, Sink
Additional Information
- Shared Amenities: Park, Playground, Pool
- Spa: Yes
- Spa Description: Above Ground
Exterior
- Exterior Features: Awning(s), Covered Courtyard, Fire Pit, Gas Grill, Lighting, Outdoor Grill, Outdoor Shower, Private Yard, Rain Gutters, Smart Irrigation, Smart Light(s), Smart Lock(s)
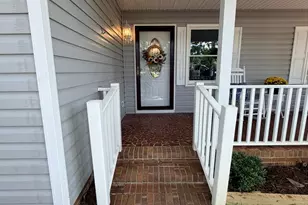
- Porch/Patio/Deck: Awning(s), Covered, Deck, Front Porch, Porch, Rear Porc
Parking
- Garage: Yes
- Attached garage: Yes
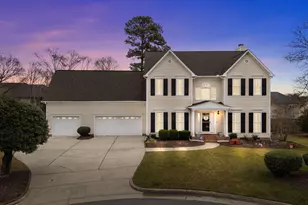
- Garage Spaces: 2
- Parking Features: Attached, Concrete, Driveway, Garage, Garage Door Opener, Garage Faces Side, Heated Garage
Location
- County: Wake
- Subdivision: Brookstone
School Information
- Elementary School: Wake - Turner Creek Elementary
- Middle School: Wake - Salem Middle
- High School: Wake - Green Hope High
Community
- Association: Yes
- Assoc. Name: Omega Association
Heating & Cooling
- Central air: Yes
- Air Conditioning: Yes
- Cooling Type: Ceiling Fan(s), Central Air, Dual, Multi Units
- Heating Type: Forced Air, Natural Gas
Utilities
- Sewer: Public Sewer
- Water: Public
- Utility Description: Natural Gas Connected
Structural Information
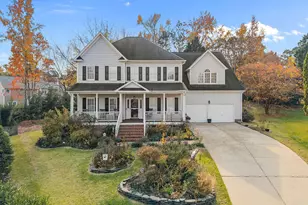
- Architectural Style: Craftsman, Georgian, Transitional
- Structure Type: House
- Exterior Const.: Brick Veneer, Masonite
- Roof: Asphalt
- Windows: Drapes, Shutters, Skylight(s), Window Coverings
- Stories/Levels: 2
- Building Size: 2897
- Square Feet: 2,897
- Living Area: 2,897 Sq. Ft.
- Finished Above Grnd: 2,897 Sq. Ft.
- Year Built: 1996
Additional Structures
- Other Structures: Gazebo, Pergola
Lot Features
- Lot Size (Acres): 0.26
- Lot Size (Sq. Ft.): 11,326
- Lot Dimensions: 64.06 x 34.61 x 19.24 x 21.03 x 39.91 x 115.15 x 136
- Street/Road Desc.: Asphalt
- Lot Features: Back Yard, Corner Lot, Cul-De-Sac, Front Yard, Gentle Sloping, Landscaped, Native Plants
- Zoning: R8CU
Financial Considerations
- Association Fee: Yes
- Association Fee: $385
- Assoc Fee Freq.: Semi-Annually
- Tax Amount: $5,644.01
- Tax Year: 2025
- Terms: Cash, Conventional, FHA, VA Loan
Disclosures and Reports
- Special Conditions: Standard
- APN: 733969008
- Lot Number: 124
Listed by Northside Realty Inc., Jeanna Reeves (919) 264-6725
Sold by Long & Foster Real Estate INC/Cary, Giselle Morgan