This is a carousel with tiles that activate property listing cards. Use the previous and next buttons to navigate.
1/1
$2,850,000
This is a carousel with tiles that activate property listing cards. Use the previous and next buttons to navigate.
1/1
Property Description
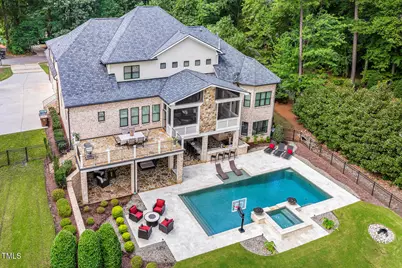
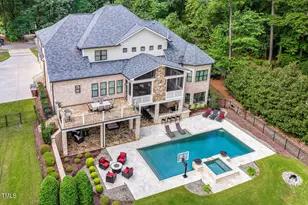
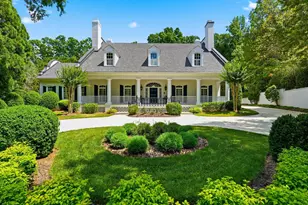
Discover refined luxury living in this exceptional executive home in the highly sought-after MacGregor Downs, perfectly positioned with sweeping views of the 14th fairway and a private backyard retreat designed for year-round enjoyment. Thoughtfully crafted across three finished levels, this home seamlessly blends elegance, comfort, and functionality. At the heart of the home, the chef's kitchen impresses with high-end Thermador appliances, custom cabinetry, a spacious center island, walk-in pantry, and a light-filled breakfast area. The formal dining room showcases a coffered ceiling and butler's pantry, creating an ideal setting for entertaining, while the family room offers a warm, inviting atmosphere with a fireplace, custom built-ins, and matching coffered ceiling details. The MAIN FLOOR Owner's Suite serves as a private retreat, highlighted by a vaulted ceiling, dual walk-in closets, and a spa-inspired bath featuring dual vanities, a freestanding Victoria + Albert soaking tub, and an expansive tiled walk-in shower with dual entrances. A guest suite, powder room, mudroom, and laundry room complete the main level, along with a stunning screened porch with a vaulted ceiling and stone-surround fireplace, perfect for relaxing or hosting in style. Upstairs, you'll find three additional bedrooms, spacious bonus and media rooms with wet bars, and a second laundry room for added convenience. The finished basement is designed for entertaining and everyday living, offering a fireplace, bar, game area, den, exercise room, sixth bedroom, full bath, and ample storage space. Step outside to a true backyard oasis featuring a private pool, hot tub, fire pit, and a flagstone patio with a built-in bar and grill, all surrounded by a beautifully landscaped and fenced yard with full irrigation coverage. Additional highlights include a 3-car garage on the main level and a dedicated 1-car golf garage on the lower level. Membership opportunities are available at MacGregor Downs Country Club, enhancing the lifestyle appeal of this premier property. Ideally located just minutes from Waverly Place, Whole Foods Market, WakeMed Cary Hospital, Koka Booth Amphitheatre, and Hemlock Bluffs Nature Preserve, with easy access to US-64, US-1, and I-40 for a seamless commute. This is luxury golf course living at its finest.
Full Property Details
Full Property Details for 1205 Queensferry Rd
General
- Sold For: $2,850,000
- HOA FEE: $10/month
- HOA FEE FREQ.: Annually
- Taxes: $24,205
- Status: Closed
- Type: Single Family
- Source: 2218
- MLS ID: 10161410
- Added to Site: 110 day(s) ago
Interior
- Number of Rooms: 20
- Interior Features: Bathtub/Shower Combination, Bookcases, Breakfast Bar, Built-in Features, Pantry, Ceiling Fan(s), Coffered Ceiling(s), Crown Molding, Double Vanity, Dry Bar, Dual Closets, Eat-in Kitchen, Entrance Foyer, Granite Counters, High Ceilings, Kitchen Island, Open Floorplan, Master Downstairs, Recessed Lighting, Smooth Ceilings, Soaking Tub, Storage, Walk-In Closet(s), Walk-In Shower, Water Closet
- Fireplace: Yes
- Number of Fireplaces: 3
- Fireplace(s): Basement, Family Room, Gas, Outside
- Appliances: Bar Fridge, Dishwasher, Double Oven, Dryer, Gas Range, Microwave, Refrigerator, Stainless Steel Appliance(s), Washer
- Flooring: Carpet, Hardwood, Tile
Rooms
Bathrooms
- Total Bathrooms: 7
- Full Bathrooms: 6
- Half Bathrooms: 1
Bedrooms
- Total Bedrooms: 6
Other Rooms
- Laundry: Laundry Room, Main Level, Multiple Locations, Sink, Upper Level
Additional Information
- Pool: Yes
- Private Pool: Yes
- Pool Description: In Ground, Private
Exterior
- Exterior Features: Fenced Yard, Fire Pit, Lighting, Outdoor Grill, Rain Gutters, Smart Irrigation
- Porch/Patio/Deck: Front Porch, Rear Porch, Screened
Parking
- Garage: Yes
- Attached garage: Yes
- Garage Spaces: 3
- Parking Features: Attached, Driveway, Garage, Garage Faces Side
Location
- County: Wake
- Subdivision: MacGregor Downs
- Driving Directions: From US-64 west, turn right onto Edinburgh Drive, then left onto Queensferry Road. The home will be on your right.
- Direction Faces: Southwest
- City Limits: Yes
School Information
- Elementary School: Wake - Briarcliff Elementary
- Middle School: Wake - East Cary Middle
- High School: Wake - Cary High
Community
- Association: Yes
- Assoc. Fees Include: Maintenance Grounds
Heating & Cooling
- Air Conditioning: Yes
- Cooling Type: Central Air
- Heating Type: Heat Pump
Utilities
- Sewer: Public Sewer
- Water: Public
Structural Information
- Architectural Style: Traditional, Transitional
- Structure Type: House, Site Built
- Exterior Const.: Brick, Stone
- Basement: Yes
- Basement Desc.: Daylight, Exterior Entry, Finished, Interior Entry, Storage Space, Unfinished, Walk-Out Access
- Roof: Shingle
- Drive-In Doors: Sliding Doors
- Stories/Levels: 2
- Building Size: 7950
- Square Feet: 7,950
- Finished Above Grnd: 5,750 Sq. Ft.
- Finished Below Grnd: 2,200 Sq. Ft.
- Year Built: 2017
Lot Features
- Property View: Golf Course
- Lot Size (Acres): 0.71
- Lot Size (Sq. Ft.): 30,927.6
- Fence: Yes
- Lot Features: Back Yard, Front Yard, Landscaped, On Golf Course
- Zoning: R12
- Fencing (Description): Back Yard
Financial Considerations
- Association Fee: $120
- Assoc Fee Freq.: Annually
- Tax Amount: $24,205.35
Disclosures and Reports
- Special Conditions: Standard
- Property ID: 752946506
- Lot Number: 80A
Listed by Compass -- Cary, Linda Trevor (919) 730-7746
Sold by Coldwell Banker Advantage, Taralyn Farrell

Get Pre-Approved Today
Schools
Schools serving 1205 Queensferry Rd
School District:Wake County Schools
| Name | Grades | Distance |
|---|---|---|
Briarcliff Elementary 1220 Pond Street, Cary, NC 27511 | PK-5 | 2.1 mi |
East Cary Middle School 1111 Southeast Maynard Road, Cary, NC 27511 | 6-8 | 3.4 mi |
Cary High 638 Walnut Street, Cary, NC 27511 | 9-12 | 2.9 mi |
Disclaimer:
School attendance boundaries provided by ATTOM Data Solutions and are for reference only. Contact the school directly to verify enrollment eligibility.
Price & Sales History for 1205 Queensferry Rd
Date
Details
Price
Change
Source
7/01/2026
Sold
$2,850,000
-4.84%
MLS
4/20/2026
Listed
$2,995,000
—
MLS
Disclaimer: Historical sales information is derived from public records provided by the county offices. Information is not guaranteed and should be independently verified.
1205 Queensferry Road, Cary, NC 27511 (MLS# 10161410) is a Single Family property that was sold at $2,850,000 on July 01, 2026. Want to learn more about 1205 Queensferry Road? Do you have questions about finding other Single Family real estate for sale in Cary? You can browse all Cary real estate or contact a Coldwell Banker agent to request more information.