This is a carousel with tiles that activate property listing cards. Use the previous and next buttons to navigate.
1/1
$585,000
This is a carousel with tiles that activate property listing cards. Use the previous and next buttons to navigate.
1/1
Property Description
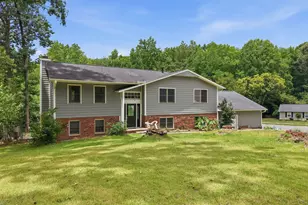
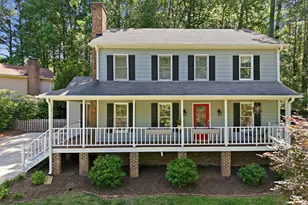
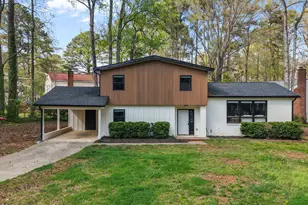
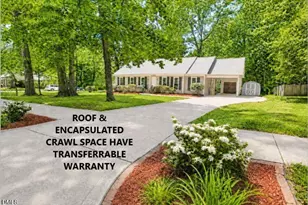
Hidden gem in a prime Cary location with NO HOA! Nestled on a private, wooded lot in the highly sought-after Scottish Hills neighborhood, this spacious 5-bedroom, 3-bath home offers the perfect combination of privacy, flexibility, and convenience. Residents also have the option to join the Scottish Hills Recreation Club, featuring a pool with swim team, lap lanes, tennis courts, and a variety of social activities. The functional multi-level floor plan provides comfortable living for everyday life and entertaining alike. The main level features a welcoming living room that flows into a separate dining area, creating an ideal gathering space. The fully remodeled kitchen (Fall 2025) boasts brand-new dishwasher and microwave, abundant cabinet space, a tile backsplash, a center island, and plenty of room for meal preparation. Just off the kitchen, the stunning enclosed sunroom with floor-to-ceiling windows offers year-round enjoyment and peaceful views of the private backyard. The main level also includes a spacious primary suite with a walk-in closet and beautifully updated walk-in shower, along with two additional bedrooms and a full bath. Downstairs, you'll find a huge multi-purpose bonus room featuring a cozy gas log fireplace, two additional bedrooms, a full bath, and a generous laundry/flex space-perfect for a home office, gym, hobby room, or additional storage. Step outside to enjoy the serene, wooded backyard complete with a large deck, storage shed, and direct access to the Town of Cary Greenway. Additional recent improvements include fresh interior paint, a remodeled downstairs bathroom, new carpet in Sunroom, new front porch and balcony railings and new retaining wall around the shed. Ideally located within walking distance of Annie Jones Park with tennis courts, playgrounds, and softball fields, and just minutes from Waverly Place, Fenton, Bond Park, Lake Pine, shopping, dining, and major commuting routes. This is a rare opportunity to own a beautifully updated home in one of Cary's most desirable established neighborhoods!
Full Property Details
Full Property Details for 1206 Wishaw Ct
General
- Sold For: $585,000
- Taxes: $4,207
- Status: Closed
- Type: Single Family
- Source: 2218
- MLS ID: 10182000
- Added to Site: 58 day(s) ago
Interior
- Number of Rooms: 11
- Interior Features: Bathtub/Shower Combination, Breakfast Bar, Ceiling Fan(s), Crown Molding, Eat-in Kitchen, Kitchen Island, Recessed Lighting, Separate Shower, Shower Only, Track Lighting, Walk-In Closet(s)
- Fireplace: Yes
- Number of Fireplaces: 1
- Fireplace(s): Basement, Gas Log
- Appliances: Dishwasher, Dryer, Electric Range, Ice Maker, Microwave, Range, Refrigerator, Stainless Steel Appliance(s), Washer, Washer/Dryer, Water Heater
- Flooring: Carpet, Laminate, Vinyl, Tile
Rooms
Bathrooms
- Total Bathrooms: 3
- Full Bathrooms: 3
Bedrooms
- Total Bedrooms: 5
Other Rooms
- Laundry: Lower Level
Exterior
- Exterior Features: Balcony, Rain Gutters, Storage
- Porch/Patio/Deck: Covered, Deck, Enclosed, Front Porch, Patio, Porch, Scre
Parking
- Parking Features: Driveway, Parking Pad
Location
- County: Wake
- Subdivision: Scottish Hills
- Driving Directions: Cary Parkway West. Right onto Lake Pine Drive, Left onto Tarbert Dr, Left onto Wishaw Ct.
- City Limits: Yes
School Information
- Elementary School: Wake - Briarcliff Elementary
- Middle School: Wake - East Cary Middle
- High School: Wake - Cary High
Heating & Cooling
- Air Conditioning: Yes
- Cooling Type: Ceiling Fan(s), Central Air
- Heating Type: Forced Air
Utilities
- Sewer: Public Sewer
- Water: Public
Structural Information
- Architectural Style: Traditional
- Structure Type: Site Built
- Exterior Const.: Brick, Brick Veneer
- Basement: Yes
- Basement Desc.: Concrete, Finished, Full, Heated
- Roof: Shingle
- Common Walls: No Common Walls
- Stories/Levels: 1
- Building Size: 2751
- Square Feet: 2,751
- Finished Above Grnd: 1,443 Sq. Ft.
- Finished Below Grnd: 1,308 Sq. Ft.
- Year Built: 1974
Additional Structures
- Other Structures: Outbuilding, Shed(s), Storage
Lot Features
- Property View: Trees/Woods
- Lot Size (Acres): 0.37
- Lot Size (Sq. Ft.): 16,117.2
- Lot Features: Front Yard, Hardwood Trees, Landscaped, Wooded
- Zoning: R12
Financial Considerations
- Tax Amount: $4,207.55
Disclosures and Reports
- Special Conditions: Standard
- Property ID: 075319618109000 0085782
- Lot Number: 357
Listed by Real Broker, LLC, Jordan Clark (919) 901-5080 and Real Broker, LLC, Rick McCracken (919) 971-4379
Sold by Keller Williams Legacy, Chris Barr

Get Pre-Approved Today
Schools
Schools serving 1206 Wishaw Ct
School District:Wake County Schools
| Name | Grades | Distance |
|---|---|---|
Briarcliff Elementary 1220 Pond Street, Cary, NC 27511 | PK-5 | 1.4 mi |
East Cary Middle School 1111 Southeast Maynard Road, Cary, NC 27511 | 6-8 | 2.9 mi |
Cary High 638 Walnut Street, Cary, NC 27511 | 9-12 | 2.6 mi |
Disclaimer:
School attendance boundaries provided by ATTOM Data Solutions and are for reference only. Contact the school directly to verify enrollment eligibility.
Price & Sales History for 1206 Wishaw Ct
Date
Details
Price
Change
Source
9/17/2026
Sold
$585,000
-2.5%
MLS
7/23/2026
Listed
$600,000
—
MLS
Disclaimer: Historical sales information is derived from public records provided by the county offices. Information is not guaranteed and should be independently verified.
1206 Wishaw Court, Cary, NC 27511 (MLS# 10182000) is a Single Family property that was sold at $585,000 on September 17, 2026. Want to learn more about 1206 Wishaw Court? Do you have questions about finding other Single Family real estate for sale in Cary? You can browse all Cary real estate or contact a Coldwell Banker agent to request more information.