This is a carousel with tiles that activate property listing cards. Use the previous and next buttons to navigate.
1/1
$314,900
This is a carousel with tiles that activate property listing cards. Use the previous and next buttons to navigate.
1/1
Property Description
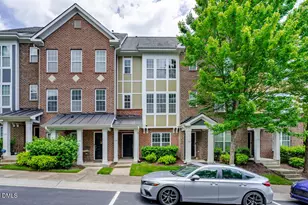
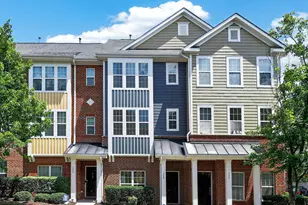
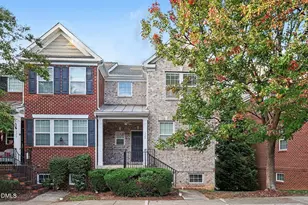
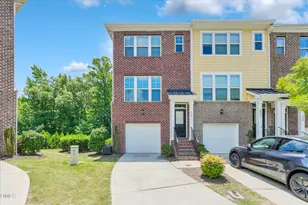
Back on Market! Buyer had to back out due to job relocation. Here's your chance! Priced $70K below tax value for an immediate sale! Incredible Opportunity! Experience the best value in West Cary and the most attractively priced, move-in ready home in Cary Park. This ideal floorplan features a 1st-floor bedroom and full bathroom--perfect for guests or a home office. The bright, open-concept main level boasts a spacious kitchen with stainless appliances (including a new microwave), a dining area, and a large family room centered around a cozy gas log fireplace. Upstairs, discover two expansive bedrooms, each with its own ensuite bathroom. The primary suite is a true retreat, offering TWO large walk-in closets and a bathroom with a dual vanity and relaxing garden tub. Soak in the natural light throughout or step outside to enjoy your 2024 deck. Live the ultimate low-maintenance lifestyle while the HOA maintains the exterior and grounds. Resort-style community amenities include a pool, clubhouse, playground, and picnic shelter. Best of all, you can stroll right over to McCrimmon Neighborhood Park to enjoy pickleball, tennis, and the community garden. Enjoy ultimate convenience with a few minutes walk to Wells Fargo, Fifth Third Bank, Medical Offices, Harris Teeter, Publix, Aldi, Spices Hut and local favorite dining spots like Los Tres Magueyes and Mirchi's Indian Kitchen. Simplify your Triangle commute with fast access to I-540. Top-rated schools finish off this complete package. Won't be long before this one sells - This is a Popular Home! Top 10% in views! Tour it before it is gone!
Full Property Details
Full Property Details for 128 Dove Cottage Ln
General
- Sold For: $314,900
- HOA FEE: $230/month
- Taxes: $3,323 (2025)
- Status: Closed
- Type: Townhouse
- Source: 2218
- MLS ID: 10169975
- Added to Site: 138 day(s) ago
Interior
- Number of Rooms: 7
- Interior Features: Bathtub/Shower Combination, Ceiling Fan(s), Chandelier, Crown Molding, Double Vanity, Dual Closets, Entrance Foyer, High Ceilings, High Speed Internet, Open Floorplan, Pantry, Smooth Ceilings, Walk-In Closet(s)
- Fireplace: Yes
- Number of Fireplaces: 1
- Fireplace(s): Family Room, Gas Log
- Appliances: Dishwasher, Disposal, Electric Water Heater, Gas Range, Microwave, Stainless Steel Appliance(s)
- Flooring: Laminate, Vinyl
Rooms
Bathrooms
- Total Bathrooms: 4
- Full Bathrooms: 3
- Half Bathrooms: 1
Bedrooms
- Total Bedrooms: 3
Additional Information
- Shared Amenities: Clubhouse, Maintenance Grounds, Maintenance Structure, Management, Picnic Area, Playground, Pool
- Security/Safety: Smoke Detector(s)
Exterior
- Exterior Features: Rain Gutters
- Porch/Patio/Deck: Enclosed, Front Porch
Parking
- Garage: Yes
- Attached garage: Yes
- Garage Spaces: 1
- Total Spaces: 1
- Parking Features: Garage, Garage Faces Rear, On Street
Location
- County: Wake
- Subdivision: Camden TH at Cary Park
School Information
- Elementary School: Wake - Green Hope Elementary
- Middle School: Wake - Davis Drive Middle
- High School: Wake - Panther Creek High
Community
- Association: Yes
- Assoc. Name: Camden Townhomes
- Assoc. Fees Include: Maintenance Grounds, Maintenance Structure
Heating & Cooling
- Central air: Yes
- Air Conditioning: Yes
- Cooling Type: Central Air
- Heating Type: Forced Air
- Water Heater: Electric
Utilities
- Sewer: Public Sewer
- Water: Public
- Cable Available: Yes
- Utility Description: Cable Available, Electricity Connected, Natural Gas Connected, Sewer Connected, Water Connected
Structural Information
- Architectural Style: Transitional
- Structure Type: Site Built, Townhouse
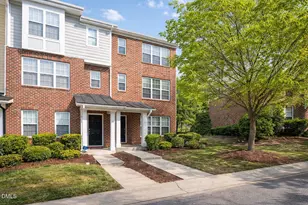
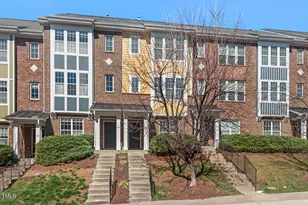
- Exterior Const.: Brick Veneer, Fiber Cement
- Roof: Shingle
- Windows: Blinds, Double Pane Windows
- Stories/Levels: 3
- Building Size: 1766
- Square Feet: 1,766
- Living Area: 1,766 Sq. Ft.
- Finished Above Grnd: 1,766 Sq. Ft.
- Year Built: 2009
Lot Features
- Lot Size (Acres): 0.03
- Lot Size (Sq. Ft.): 1,307
- Zoning: TRP
Financial Considerations
- Association Fee: Yes
- Association Fee: $230
- Assoc Fee Freq.: Monthly
- Other Assoc Fees: $270
- Tax Amount: $3,323
- Tax Year: 2025
- Terms: Cash, Conventional, FHA, VA Loan
Disclosures and Reports
- Special Conditions: Standard
- APN: 073501055917000 0376811
- Lot Number: 226
Listed by Keller Williams Realty Cary, Matthew Peedin (919) 210-8388
Sold by Bold Real Estate, Dana Harshaw

Get Pre-Approved Today
Schools
Schools serving 128 Dove Cottage Ln
School District:Wake County Schools
| Name | Grades | Distance |
|---|---|---|
Green Hope Elementary 2700 Louis Stephens Drive, Cary, NC 27519 | PK-5 | 2.7 mi |
Davis Drive Middle 2101 Davis Drive, Cary, NC 27519 | 6-8 | 4.3 mi |
Panther Creek High 6770 McCrimmon Parkway, Cary, NC 27519 | 9-12 | 0.5 mi |
Disclaimer:
School attendance boundaries provided by ATTOM Data Solutions and are for reference only. Contact the school directly to verify enrollment eligibility.
Price & Sales History for 128 Dove Cottage Ln
Date
Details
Price
Change
Source
8/31/2026
Sold
$314,900
—
MLS
6/16/2026
Price Reduced
$314,900
-1.56%
MLS
6/03/2026
Price Reduced
$319,900
-1.54%
MLS
5/27/2026
Listed
$324,900
—
MLS
Disclaimer: Historical sales information is derived from public records provided by the county offices. Information is not guaranteed and should be independently verified.
128 Dove Cottage Lane, Cary, NC 27519 (MLS# 10169975) is a Townhouse property that was sold at $314,900 on August 31, 2026. Want to learn more about 128 Dove Cottage Lane? Do you have questions about finding other Townhouse real estate for sale in Cary? You can browse all Cary real estate or contact a Coldwell Banker agent to request more information.