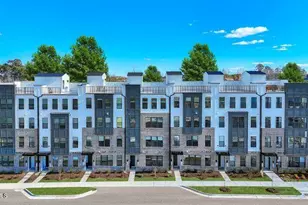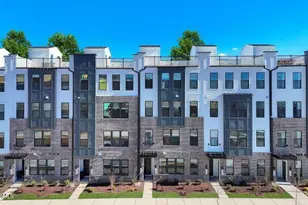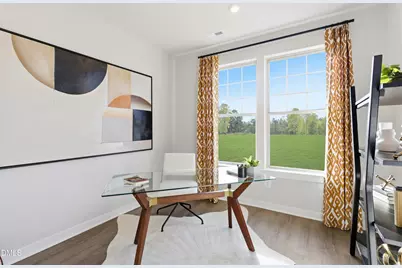
This is a carousel with tiles that activate property listing cards. Use the previous and next buttons to navigate.
$485,000 Just Listed
Get directions
View more dates
Join us at 1400 Granholm Road #308 on:
- Open House: 11:00 AM - 6:00 PM
Saturday 7/25 11:00 AM - 6:00 PM
1400 Granholm Road #308,Cary, NC 275191400 Granholm Road #308CaryNC27519 - Open House: 1:00 PM - 6:00 PM
Sunday 7/26 1:00 PM - 6:00 PM
1400 Granholm Road #308,Cary, NC 275191400 Granholm Road #308CaryNC27519 - Open House: 1:00 PM - 6:00 PM
Friday 7/31 1:00 PM - 6:00 PM
1400 Granholm Road #308,Cary, NC 275191400 Granholm Road #308CaryNC27519 - Open House: 11:00 AM - 6:00 PM
Saturday 8/1 11:00 AM - 6:00 PM
1400 Granholm Road #308,Cary, NC 275191400 Granholm Road #308CaryNC27519 - Open House: 1:00 PM - 6:00 PM
Sunday 8/2 1:00 PM - 6:00 PM
1400 Granholm Road #308,Cary, NC 275191400 Granholm Road #308CaryNC27519 - Open House: 1:00 PM - 6:00 PM
Friday 8/7 1:00 PM - 6:00 PM
1400 Granholm Road #308,Cary, NC 275191400 Granholm Road #308CaryNC27519 - Open House: 11:00 AM - 6:00 PM
Saturday 8/8 11:00 AM - 6:00 PM
1400 Granholm Road #308,Cary, NC 275191400 Granholm Road #308CaryNC27519 - Open House: 1:00 PM - 6:00 PM
Sunday 8/9 1:00 PM - 6:00 PM
1400 Granholm Road #308,Cary, NC 275191400 Granholm Road #308CaryNC27519
This is a carousel with tiles that activate property listing cards. Use the previous and next buttons to navigate.
Full Property Details for 1400 Granholm Rd #308
General
- Price: $485,000
- HOA FEE: $265/month
- Taxes: $4,390
- Status: Active
- Type: Condo
- Source: 2218
- MLS ID: 10181300
- Updated: 7/20/2026
- Added to Site: 1 day(s) ago
Interior
- Number of Rooms: 6
- Interior Features: Bathtub/Shower Combination, Double Vanity, High Ceilings, High Speed Internet, Kitchen Island, Open Floorplan, Pantry, Quartz Counters, Recessed Lighting, Smooth Ceilings, Walk-In Closet(s), Walk-In Shower, Wired for Data, Wired for Sound
- Appliances: Built-In Electric Oven, Convection Oven, Cooktop, Dishwasher, Electric Cooktop, Electric Oven, Electric Water Heater, Exhaust Fan, Microwave, Range Hood, Smart Appliance(s), Stainless Steel Appliance(s), Vented Exhaust Fan, Oven
- Flooring: Carpet, Ceramic Tile, Vinyl
Rooms
Bathrooms
- Total Bathrooms: 3
- Full Bathrooms: 2
- Half Bathrooms: 1
Bedrooms
- Total Bedrooms: 3
Other Rooms
- Laundry: Laundry Room, Upper Level
Additional Information
- Shared Amenities: Dog Park, Insurance, Maintenance Grounds, Maintenance Structure, Trash, Water
Exterior
- Exterior Features: Balcony, Rain Gutters
- Porch/Patio/Deck: Covered, Enclosed, Patio, Terrace
Parking
- Garage: Yes
- Attached garage: Yes
- Garage Spaces: 1
- Parking Features: Additional Parking, Driveway, Garage, Garage Door Opener, Paved
Location
- County: Wake
- Subdivision: Twyla Walk
- Driving Directions: Exit 64, Morrisville Pkwy, on 540. Take a right at roundabout onto Morrisville Parkway. Community will be on the right. Take a right at Hedrick Ridge Road.
- Direction Faces: West
- City Limits: Yes
School Information
- Elementary School: Wake - Carpenter Elementary
- Middle School: Wake - Alston Ridge Middle
- High School: Wake - Green Level High School
Community
- Association: Yes
- Assoc. Fees Include: Insurance, Maintenance Grounds, Maintenance Structure, Sewer, Storm Water Maintenance, Trash, Water
Heating & Cooling
- Air Conditioning: Yes
- Cooling Type: Central Air, Electric
- Heating Type: Electric
Utilities
- Sewer: Public Sewer
- Water: Public
Structural Information
- Property Detached: Yes
- Architectural Style: Modern, Transitional
- Structure Type: Site Built, Other
- Builder: Stanley Martin Homes
- Exterior Const.: Brick, Fiber Cement, HardiPlank Type
- Roof: Shingle
- Common Walls: End Unit
- Windows: Screens
- Building Size: 2465
- Square Feet: 2,465
- Finished Above Grnd: 2,465 Sq. Ft.
- Year Built: 2026
Lot Features
- Property View: Trees/Woods
- Street/Road Desc.: Asphalt, Paved
- Lot Features: Corner Lot, Landscaped, Private, Views
Financial Considerations
- Association Fee: $265
- Assoc Fee Freq.: Monthly
- Tax Amount: $4,390
Disclosures and Reports
- Special Conditions: Standard
- Property ID: TWTH297
- Lot Number: 297
Listed by SM North Carolina Brokerage, Aimee Vasilik (919) 608-7938
Schools serving 1400 Granholm Rd #308
| Name | Grades | Distance |
|---|---|---|
Carpenter Elementary 2100 Morrisville Parkway, Cary, NC 27519 | PK-5 | 1.3 mi |
Alston Ridge Middle 7833 Fussell Avenue, Cary, NC 27519 | 6-8 | 3.4 mi |
Green Level High School 7600 Roberts Road, Cary, NC 27519 | 9-12 | 2.5 mi |
Price & Sales History for 1400 Granholm Rd #308
Tax History for 1400 Granholm Rd #308
Estimate the Cost for 1400 Granholm Rd #308
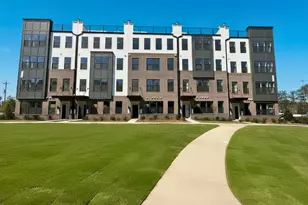
1400 Granholm Road #308, Cary, NC 27519 (MLS# 10181300) is a Condo property with 3 bedrooms, 2 full bathrooms and 1 partial bathroom. 1400 Granholm Road #308 is currently listed for $485,000 and was received on July 20, 2026. Want to learn more about 1400 Granholm Road #308? Do you have questions about finding other Condo real estate for sale in Whitehall Village? You can browse all Whitehall Village real estate or contact a Coldwell Banker agent to request more information.