This is a carousel with tiles that activate property listing cards. Use the previous and next buttons to navigate.
1/1
$325,000
This is a carousel with tiles that activate property listing cards. Use the previous and next buttons to navigate.
1/1
Property Description
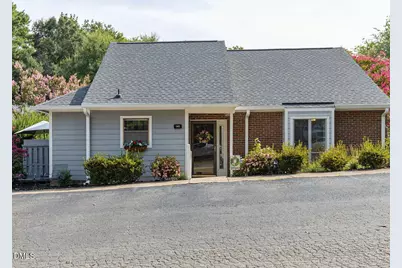
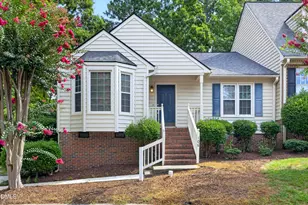
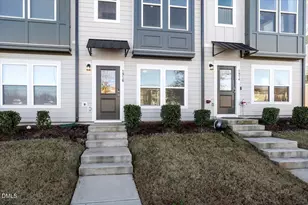
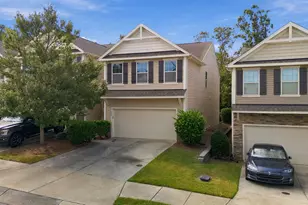
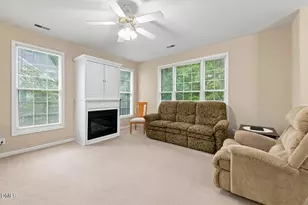
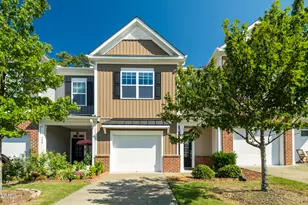
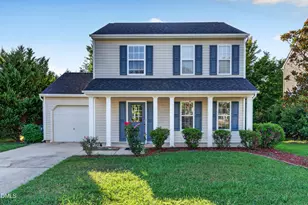
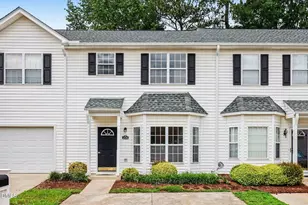
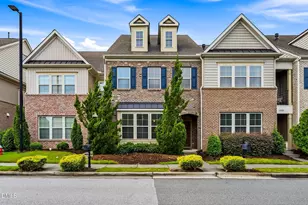
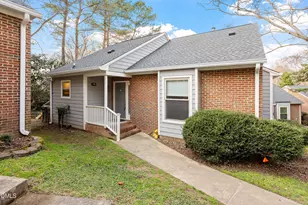
Rare Find! Free-Standing Townhome in Prime Cary ONE LEVEL LIVING! Welcome to 141 Clancy Circle - a true rarity in Cary: a free-standing townhome with no common walls, offering the privacy of a single-family home with the easy, low-maintenance lifestyle of a townhome. Everything you need is on one level, making this the perfect choice for first-time buyers, empty nesters, or anyone seeking effortless single-story living. Inside, you'll love the brand-new luxury vinyl plank flooring flowing through the kitchen and living areas - sleek, durable, and easy to maintain - while the two generous bedrooms feature cozy, plush carpeting underfoot. The open, thoughtfully laid-out floor plan includes 2 bedrooms and 2 full baths, all conveniently arranged on a single level. Updated kitchen with granite countertops as well! Location simply doesn't get better. Step out your door and you're walking distance to Trader Joe's, plus a wonderful array of restaurants, cafes, and shopping. Love the outdoors? The neighborhood's scenic greenways are perfect for morning walks or bike rides, right from your doorstep. When you want to relax or stay active, the community has you covered with a neighborhood pool and tennis courts - resort-style amenities without the resort price. Pool and tennis courts require a separate membership. This is Cary living at its most convenient and comfortable.
Full Property Details
Full Property Details for 141 Clancy Cir
General
- Sold For: $325,000
- HOA FEE: $294/month
- Taxes: $2,610
- Status: Closed
- Type: Townhouse
- Source: 2218
- MLS ID: 10185992
- Added to Site: 49 day(s) ago
Interior
- Number of Rooms: 1
- Interior Features: Built-in Features, Cathedral Ceiling(s), Ceiling Fan(s), Crown Molding, Double Vanity, Dual Closets, Eat-in Kitchen, Granite Counters, High Ceilings, Open Floorplan, Recessed Lighting, Stone Counters, Vaulted Ceiling(s)
- Fireplace: Yes
- Number of Fireplaces: 1
- Fireplace(s): Family Room, Glass Doors, Living Room, Masonry, Raised Hearth, Wood Burning
- Appliances: Dishwasher, Dryer, Electric Oven, Electric Range, Free-Standing Electric Range, Free-Standing Range, Free-Standing Refrigerator, Microwave, Range, Refrigerator, Stainless Steel Appliance(s), Washer, Washer/Dryer
- Flooring: Carpet, Vinyl, Wood
Rooms
Bathrooms
- Total Bathrooms: 2
- Full Bathrooms: 2
Bedrooms
- Total Bedrooms: 2
Other Rooms
- Laundry: In Hall, Inside, Laundry Closet, Main Level
Additional Information
- Shared Amenities: Jogging Path, Landscaping, Maintenance Grounds, Maintenance Structure, Parking, Pool, Tennis Court(s), Trail(s)
- Pool: Yes
Exterior
- Exterior Features: Rain Gutters, Storage
- Porch/Patio/Deck: Deck, Front Porch
Parking
- Parking Features: Parking Lot
Location
- County: Wake
- Subdivision: Parks of Kildaire
- Driving Directions: GPA works for this address! Take Cary Parkway to Clancy Circle. Home is in the back of the circle.
- City Limits: Yes
School Information
- Elementary School: Wake - Brier Creek Elementary
- Middle School: Wake - East Cary Middle
- High School: Wake - Cary High
Community
- Association: Yes
- Assoc. Fees Include: Maintenance Grounds, Maintenance Structure
Heating & Cooling
- Air Conditioning: Yes
- Cooling Type: Ceiling Fan(s), Central Air
- Heating Type: Fireplace(s), None
Utilities
- Sewer: Public Sewer
- Water: Public
Structural Information
- Architectural Style: Ranch, Transitional
- Structure Type: Townhouse
- Exterior Const.: Brick, Fiber Cement
- Roof: Shingle
- Common Walls: No Common Walls
- Drive-In Doors: French Doors
- Stories/Levels: 1
- Building Size: 1244
- Square Feet: 1,244
- Finished Above Grnd: 1,244 Sq. Ft.
- Year Built: 1983
Lot Features
- Lot Size (Acres): 0.06
- Lot Size (Sq. Ft.): 2,613.6
- Street/Road Desc.: Paved
- Zoning: RMFP
Financial Considerations
- Association Fee: $294
- Assoc Fee Freq.: Monthly
- Other Assoc Fees: $370
- Other Fee Freq.: Annually
- Tax Amount: $2,610.53
Disclosures and Reports
- Special Conditions: Standard
- Property ID: 076318311025000 0128214
- Lot Number: 14C
Listed by Choice Residential Real Estate, Jeff Peterson (919) 741-3032
Sold by Chatham Homes Realty, Terri McCall

Get Pre-Approved Today
Schools
Schools serving 141 Clancy Cir
School District:Wake County Schools
| Name | Grades | Distance |
|---|---|---|
Briarcliff Elementary 1220 Pond Street, Cary, NC 27511 | PK-5 | 0.7 mi |
East Cary Middle School 1111 Southeast Maynard Road, Cary, NC 27511 | 6-8 | 2 mi |
Cary High 638 Walnut Street, Cary, NC 27511 | 9-12 | 1.6 mi |
Disclaimer:
School attendance boundaries provided by ATTOM Data Solutions and are for reference only. Contact the school directly to verify enrollment eligibility.
Price & Sales History for 141 Clancy Cir
Date
Details
Price
Change
Source
9/25/2026
Sold
$325,000
—
MLS
8/12/2026
Listed
$325,000
—
MLS
Disclaimer: Historical sales information is derived from public records provided by the county offices. Information is not guaranteed and should be independently verified.
141 Clancy Circle, Cary, NC 27511 (MLS# 10185992) is a Townhouse property that was sold at $325,000 on September 25, 2026. Want to learn more about 141 Clancy Circle? Do you have questions about finding other Townhouse real estate for sale in Cary? You can browse all Cary real estate or contact a Coldwell Banker agent to request more information.