This is a carousel with tiles that activate property listing cards. Use the previous and next buttons to navigate.
1/1
$301,450
This is a carousel with tiles that activate property listing cards. Use the previous and next buttons to navigate.
1/1
Property Description
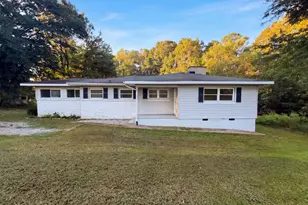
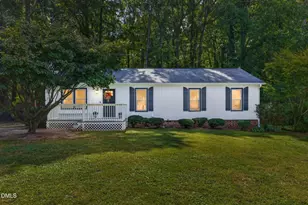
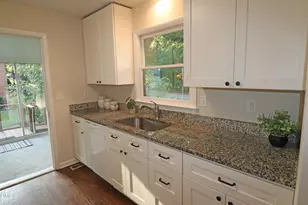
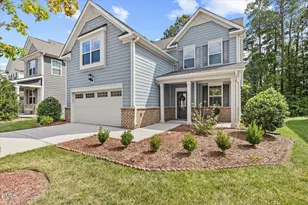
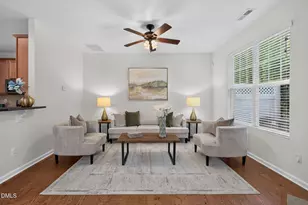
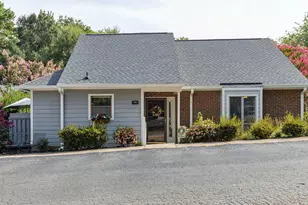
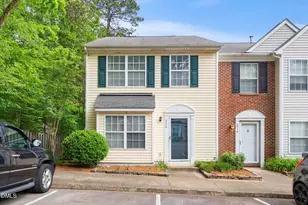
Ranch home with front porch and deck in Fabulous Location just a few minutes from Downtown Cary at the quiet end of Glen Bonnie Lane in popular Kildaire Farms! This ranch home features a new roof, tongue in groove cathedral ceiling and fieldstone fireplace in living room. The master suite has access to the large deck and the private backyard bordering open/green space. Walking trails throughout communty lead to a community lake. Home needs work and may or may not qualify for financing so see all pictures and please speak with your mortgage company about condition before offer. Seller requires occupancy until July 1.
Full Property Details
Full Property Details for 417 Glen Bonnie Ln
General
- Sold For: $301,450
- HOA FEE: $31/month
- HOA FEE FREQ.: Annually
- Taxes: $3,105
- Status: Closed
- Type: Single Family
- Source: 2218
- MLS ID: 10172946
- Added to Site: 75 day(s) ago
Interior
- Number of Rooms: 6
- Interior Features: Crown Molding, Laminate Counters, Vaulted Ceiling(s)
- Fireplace: Yes
- Number of Fireplaces: 1
- Appliances: Electric Range, Microwave, Refrigerator
- Flooring: Carpet, Tile
Rooms
Bathrooms
- Total Bathrooms: 2
- Full Bathrooms: 2
Bedrooms
- Total Bedrooms: 3
Exterior
- Exterior Features: Rain Gutters
- Porch/Patio/Deck: Deck, Front Porch
Location
- County: Wake
- Subdivision: Kildaire Farms
- Driving Directions: From intersection of Kildaire Farm Rd and Cary Parkway, proceed N on K Farm Rd, turn left on High Meadow (McDs will be behind you) then left on Glen Bonnie
- City Limits: Yes
School Information
- Elementary School: Wake - Briarcliff Elementary
- Middle School: Wake - East Cary Middle
- High School: Wake - Cary High
Community
- Association: Yes
- Assoc. Fees Include: Unknown
Heating & Cooling
- Air Conditioning: Yes
- Cooling Type: Central Air
- Heating Type: None
Utilities
- Sewer: Public Sewer
- Water: Public
Structural Information
- Architectural Style: Ranch
- Structure Type: House
- Exterior Const.: Vertical Siding, Other
- Roof: Shingle
- Common Walls: No Common Walls
- Stories/Levels: 1
- Building Size: 1280
- Square Feet: 1,280
- Sq. Ft. Source: Assessor
- Finished Above Grnd: 1,280 Sq. Ft.
- Year Built: 1982
Lot Features
- Lot Size (Acres): 0.17
- Lot Size (Sq. Ft.): 7,405.2
- Zoning: R8P
Financial Considerations
- Association Fee: $370
- Assoc Fee Freq.: Annually
- Tax Amount: $3,105.82
Disclosures and Reports
- Special Conditions: Standard
- Property ID: 076317210570000 0117845
- Lot Number: 814
Listed by Barton Estate Realty, Tina M Hackett (919) 795-9177
Sold by Lexx Real Estate, JERMELL IRVIN
Get Pre-Approved Today
Schools
Schools serving 417 Glen Bonnie Ln
School District:Wake County Schools
| Name | Grades | Distance |
|---|---|---|
Briarcliff Elementary 1220 Pond Street, Cary, NC 27511 | PK-5 | 0.7 mi |
East Cary Middle School 1111 Southeast Maynard Road, Cary, NC 27511 | 6-8 | 2.1 mi |
Cary High 638 Walnut Street, Cary, NC 27511 | 9-12 | 1.7 mi |
Disclaimer:
School attendance boundaries provided by ATTOM Data Solutions and are for reference only. Contact the school directly to verify enrollment eligibility.
Price & Sales History for 417 Glen Bonnie Ln
Date
Details
Price
Change
Source
8/20/2026
Sold
$301,450
9.62%
MLS
6/10/2026
Listed
$275,000
—
MLS
Disclaimer: Historical sales information is derived from public records provided by the county offices. Information is not guaranteed and should be independently verified.
417 Glen Bonnie Lane, Cary, NC 27511 (MLS# 10172946) is a Single Family property that was sold at $301,450 on August 20, 2026. Want to learn more about 417 Glen Bonnie Lane? Do you have questions about finding other Single Family real estate for sale in Cary? You can browse all Cary real estate or contact a Coldwell Banker agent to request more information.