This is a carousel with tiles that activate property listing cards. Use the previous and next buttons to navigate.
1/1
$455,000
This is a carousel with tiles that activate property listing cards. Use the previous and next buttons to navigate.
1/1
Property Description
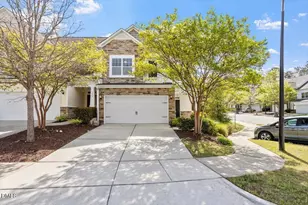
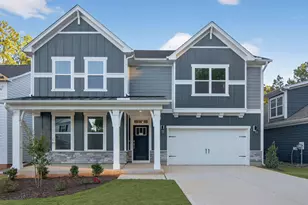
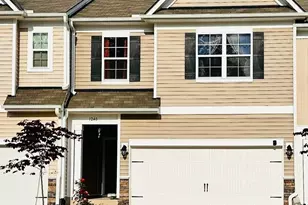
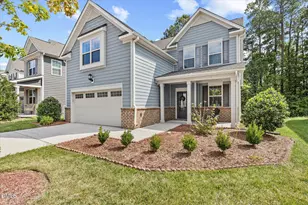
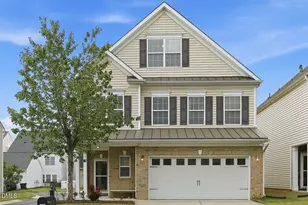
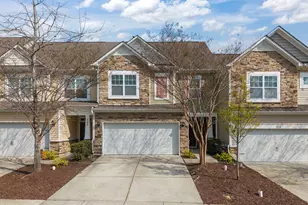
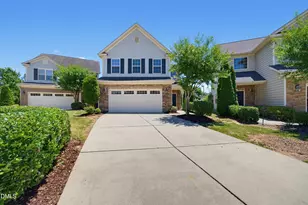
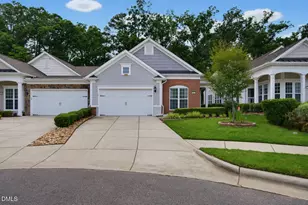
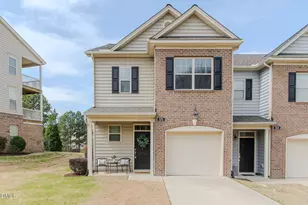
Welcome to this beautifully maintained 3-bedroom townhouse in Cary, NC located in the highly desirable Townes at Amberly community. This end-unit townhome offers the perfect combination of natural light, privacy, and low-maintenance living, making it ideal for buyers searching for a move-in ready home in Cary near RTP. With approximately 1,856 square feet, this 3 bedroom, 2.5+ bath townhouse features a flexible layout including a loft/office space--perfect for working from home or additional living space. The open-concept main level is designed for modern living, with seamless flow between the kitchen, dining, and living areas, ideal for entertaining or everyday comfort. Enjoy outdoor living on the screened porch, a highly sought-after feature. As an end unit, this home offers extra windows and abundant natural light, creating a bright and inviting atmosphere throughout. Located in one of Cary's most convenient areas, you'll love the easy access to RTP, RDU Airport, I-540, I-40, and many Wake County schools. This home is also close to shopping, dining, parks, and neighborhood amenities, making it a top choice for buyers searching for a townhouse near everything in Cary, NC. If you've been searching for a 3 bedroom townhome in Cary with a garage, office space, and low HOA maintenance, this home checks all the boxes. Whether you're a first-time buyer, downsizing, or relocating to the Triangle, this property offers location, lifestyle, and value in one of Cary's most popular communities.
Full Property Details
Full Property Details for 141 Skyros Loop
General
- Sold For: $455,000
- HOA FEE: $146/month
- Taxes: $4,136
- Status: Closed
- Type: Townhouse
- Source: 2218
- MLS ID: 10158893
- Added to Site: 93 day(s) ago
Interior
- Number of Rooms: 6
- Interior Features: Bathtub/Shower Combination, Ceiling Fan(s), Chandelier, Eat-in Kitchen, Granite Counters, Kitchen Island, Kitchen/Dining Room Combination, Open Floorplan, Pantry, Recessed Lighting, Separate Shower, Walk-In Closet(s), Water Closet
- Appliances: Built-In Gas Oven, Built-In Gas Range, Dishwasher, Disposal, Dryer, Exhaust Fan, Gas Oven, Gas Range, Gas Water Heater, Ice Maker, Microwave, Oven, Refrigerator, Stainless Steel Appliance(s), Washer
- Flooring: Hardwood, Vinyl, Tile
Rooms
Bathrooms
- Total Bathrooms: 3
- Full Bathrooms: 2
- Half Bathrooms: 1
Bedrooms
- Total Bedrooms: 3
Other Rooms
- Laundry: Laundry Closet, Upper Level
Additional Information
- Shared Amenities: Management
- Spa Description: None
Exterior
- Exterior Features: Private Entrance, Rain Gutters
- Porch/Patio/Deck: Front Porch, Screened
Parking
- Garage: Yes
- Attached garage: Yes
- Garage Spaces: 2
- Parking Features: Concrete, Garage, Garage Door Opener, Garage Faces Front, Inside Entrance
Location
- County: Wake
- Subdivision: Townes at Amberly
- Driving Directions: From I40 west to I540 west (towards Apex)Take 66B(Hwy 55N towards Durham). Turn R on HWY55. L onto OKelly Chapel Rd. Left into the neighborhood
- City Limits: Yes
School Information
- Elementary School: Wake - Hortons Creek Elementary School
- Middle School: Wake - Mills Park Middle School
- High School: Wake - Panther Creek High
Community
- Association: Yes
- Assoc. Fees Include: Maintenance Grounds, Road Maintenance, Storm Water Maintenance
Heating & Cooling
- Air Conditioning: Yes
- Cooling Type: Ceiling Fan(s), Central Air
- Heating Type: Central, Natural Gas
Utilities
- Sewer: Public Sewer
- Water: Public
- Utility Description: Cable Available, Electricity Connected, Natural Gas Connected, Sewer Connected, Water Connected
Structural Information
- Property Detached: Yes
- Architectural Style: Traditional
- Structure Type: Townhouse
- Builder: M/I Homes
- Exterior Const.: Stone Veneer, Vinyl Siding
- Roof: Shingle
- Common Walls: 1 Common Wall, End Unit, No One Above, No One Below
- Windows: Double Pane Windows, Screens
- Stories/Levels: 2
- Building Size: 1856
- Square Feet: 1,856
- Sq. Ft. Source: Appraiser
- Finished Above Grnd: 1,856 Sq. Ft.
- Year Built: 2013
Additional Structures
- Other Structures: None
Lot Features
- Property View: Neighborhood
- Lot Size (Acres): 0.08
- Lot Size (Sq. Ft.): 3,484.8
- Frontage: City Street
- Street/Road Desc.: Asphalt
- Fence: Yes
- Lot Features: Landscaped, Private
- Zoning: RMFP
- Fencing (Description): None
Financial Considerations
- Association Fee: $146
- Assoc Fee Freq.: Monthly
- Tax Amount: $4,136.54
Disclosures and Reports
- Special Conditions: Standard
- Property ID: 072604708385000 0417286
- Lot Number: 169
Listed by Century 21 Triangle Group, Sue Kerata (919) 454-9098
Sold by Century 21 Triangle Group, Heather Lynne Hobgood

Get Pre-Approved Today
Schools
Schools serving 141 Skyros Loop
School District:Wake County Schools
| Name | Grades | Distance |
|---|---|---|
Hortons Creek Elementary 7615 O'Kelly Chapel Road, Cary, NC 27519 | PK-5 | 0.2 mi |
Mills Park Middle School 441 Mills Park Drive, Cary, NC 27519 | 6-8 | 1.9 mi |
Panther Creek High 6770 McCrimmon Parkway, Cary, NC 27519 | 9-12 | 1 mi |
Disclaimer:
School attendance boundaries provided by ATTOM Data Solutions and are for reference only. Contact the school directly to verify enrollment eligibility.
Price & Sales History for 141 Skyros Loop
Date
Details
Price
Change
Source
6/24/2026
Sold
$455,000
—
MLS
5/19/2026
Price Reduced
$455,000
-2.99%
MLS
5/02/2026
Price Reduced
$469,000
-3.3%
MLS
4/09/2026
Listed
$485,000
—
MLS
Disclaimer: Historical sales information is derived from public records provided by the county offices. Information is not guaranteed and should be independently verified.
141 Skyros Loop, Cary, NC 27519 (MLS# 10158893) is a Townhouse property that was sold at $455,000 on June 24, 2026. Want to learn more about 141 Skyros Loop? Do you have questions about finding other Townhouse real estate for sale in Cary? You can browse all Cary real estate or contact a Coldwell Banker agent to request more information.