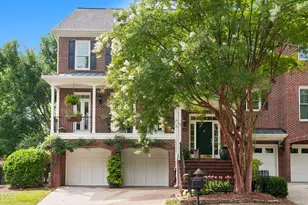
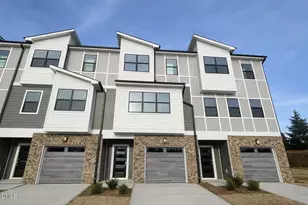
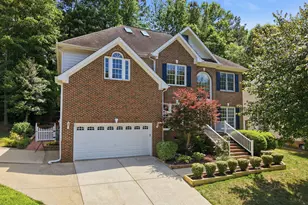
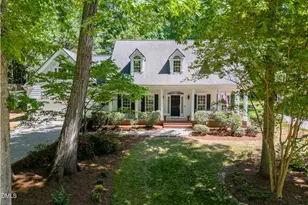
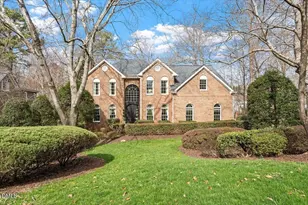
Full Property Details for 152 Arabella Ct
General
- Sold For: $1,000,000
- HOA FEE: $495/month
- Taxes: $7,567 (2025)
- Status: Closed
- Type: Townhouse
- Source: 2218
- MLS ID: 10182184
- Added to Site: 80 day(s) ago
Interior
- Number of Rooms: 13
- Interior Features: Bathtub/Shower Combination, Bookcases, Breakfast Bar, Built-in Features, Ceiling Fan(s), Crown Molding, Double Vanity, Elevator, Entrance Foyer, Granite Counters, Open Floorplan, Pantry, Separate Shower, Tray Ceiling(s), Walk-In Closet(s)
- Fireplace: Yes
- Number of Fireplaces: 2
- Fireplace(s): Basement, Family Room, Gas Log, See Through
- Appliances: Built-In Gas Oven, Dishwasher, Disposal, ENERGY STAR Qualified Appliances, Gas Cooktop, Gas Water Heater, Microwave, Range Hood, Refrigerator, Washer/Dryer, Wine Refrigerator
- Flooring: Carpet, Ceramic Tile, Hardwood, Luxury Vinyl, See Remarks
Rooms
- Total Bathrooms: 6
- Full Bathrooms: 5
- Half Bathrooms: 1
- Laundry: Laundry Room, Sink, Upper Level
Additional Information
- Shared Amenities: Maintenance Grounds
Exterior
- Exterior Features: Balcony, Rain Gutters
- Porch/Patio/Deck: Covered, Deck, Patio
Parking
- Garage: Yes
- Attached garage: Yes
- Garage Spaces: 2
- Total Spaces: 4
- Parking Features: Concrete, Garage, Garage Door Opener, Garage Faces Front, Kitchen Level
Location
- County: Wake
- Subdivision: Tryon Villas
- Direction Faces: East
School Information
- Elementary School: Wake - Swift Creek Elementary
- Middle School: Wake - Dillard Drive Middle
- High School: Wake - Athens Drive High
Community
- Association: Yes
- Assoc. Name: Tryon Villas HOA
- Assoc. Fees Include: Maintenance Grounds, Maintenance Structure
Heating & Cooling
- Central air: Yes
- Air Conditioning: Yes
- Cooling Type: Ceiling Fan(s), Central Air, Electric, Zoned
- Heating Type: Natural Gas, Zoned
- Water Heater: Gas
Utilities
- Sewer: Public Sewer
- Water: Public
Structural Information
- Architectural Style: Traditional
- Structure Type: Townhouse
- Builder: Youngquist Homes
- Exterior Const.: Brick, Stone
- Basement: Yes
- Basement Desc.: Daylight, Finished, Full, Heated, Interior Entry, Storage Space, Walk-Out Access
- Roof: Shingle
- Stories/Levels: 1
- Building Size: 4852
- Square Feet: 4,852
- Living Area: 4,852 Sq. Ft.
- Finished Above Grnd: 3,451 Sq. Ft.
- Finished Below Grnd: 1,401 Sq. Ft.
- Year Built: 2011
Lot Features
- Property View: Trees/Woods
- Lot Size (Acres): 0.07
- Lot Size (Sq. Ft.): 3,049
- Lot Features: Back Yard, Landscaped
- Zoning: RMFP
Financial Considerations
- Association Fee: Yes
- Association Fee: $495
- Assoc Fee Freq.: Monthly
- Tax Amount: $7,567.78
- Tax Year: 2025
- Terms: Cash, Conventional, FHA, VA Loan
Disclosures and Reports
- Special Conditions: Standard
- APN: 077206488282000 0359513
- Lot Number: 22
Listed by Long & Foster Real Estate INC/Cary, Eric DeRosa (919) 417-5866
Sold by Compass -- Cary, Annette Holt