
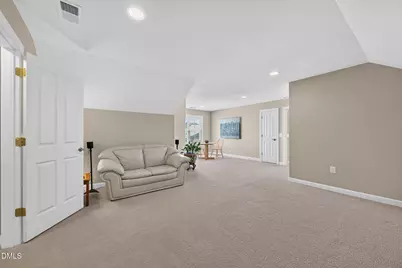
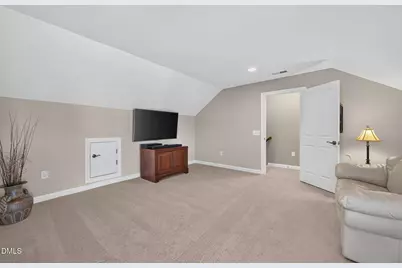
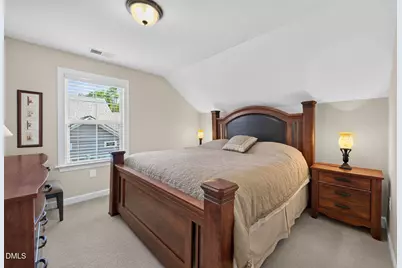
Full Property Details for 1618 Vineyard Mist Dr
General
- Price: $769,000
- HOA FEE: $270/month
- Taxes: $6,844 (2025)
- Status: Under Contract
- Type: Single Family
- Source: 2218
- MLS ID: 10183708
- Updated: 10/1/2026
- Added to Site: 70 day(s) ago
Interior
- Number of Rooms: 1
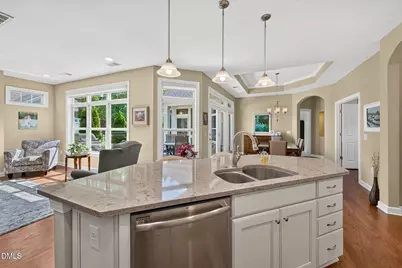
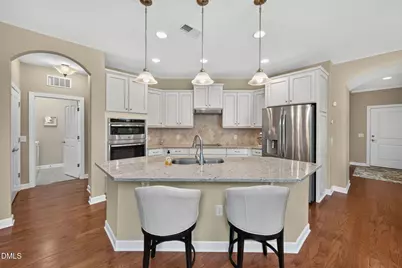
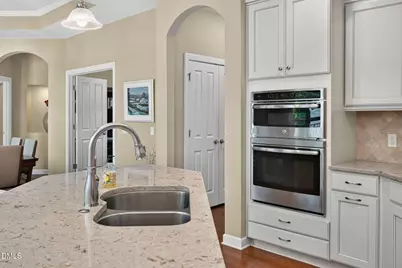
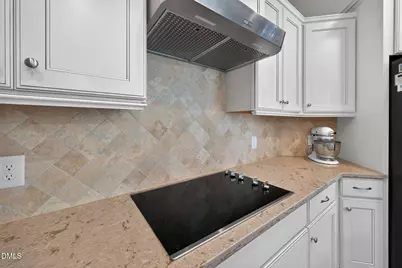
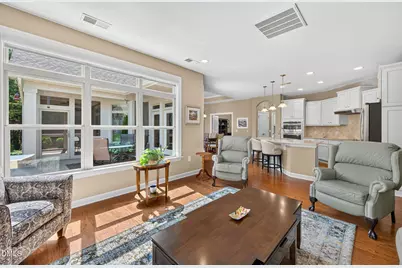
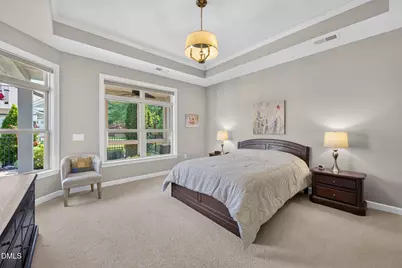
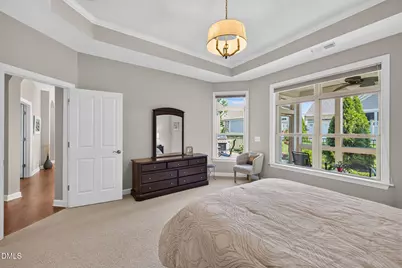
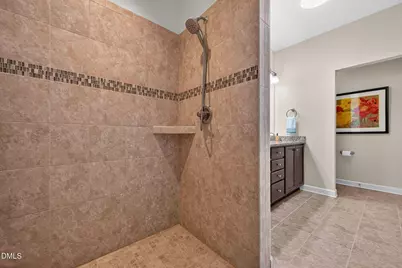
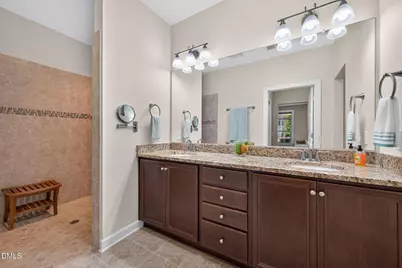
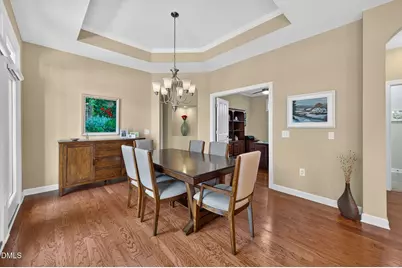
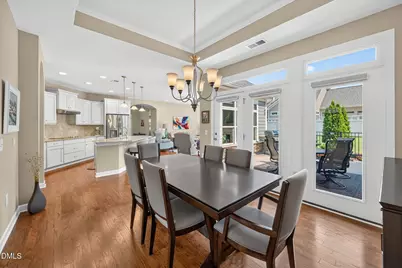
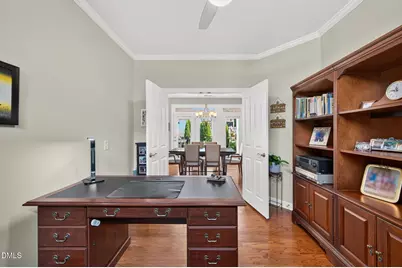
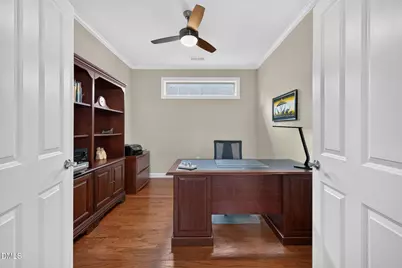
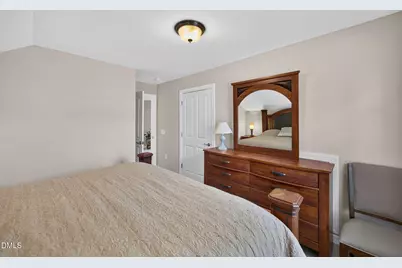
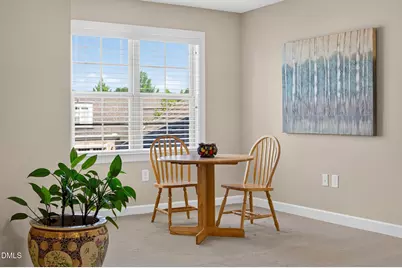
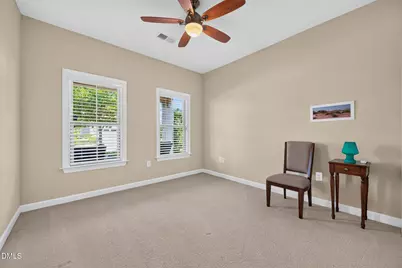
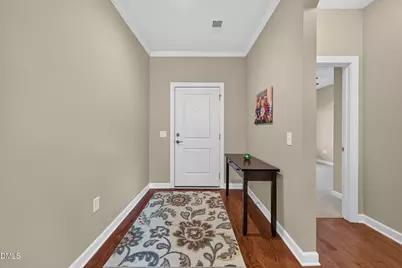
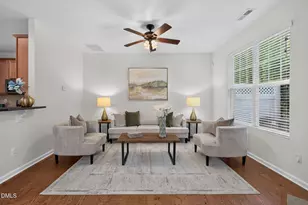
- Interior Features: Bathtub/Shower Combination, Built-in Features, Ceiling Fan(s), Chandelier, Crown Molding, Double Vanity, Kitchen Island, Kitchen/Dining Room Combination, Open Floorplan, Primary Downstairs, Quartz Counters, Recessed Lighting, Separate Shower, Smooth Ceilings, Tray Ceiling(s), Walk-In Closet(s), Walk-In Shower
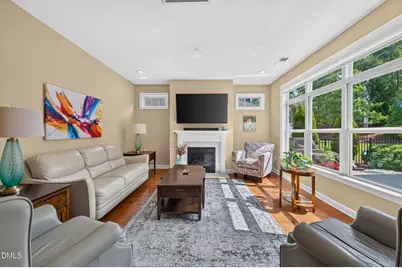
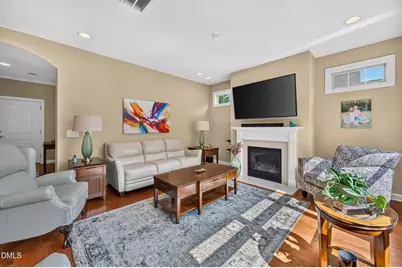
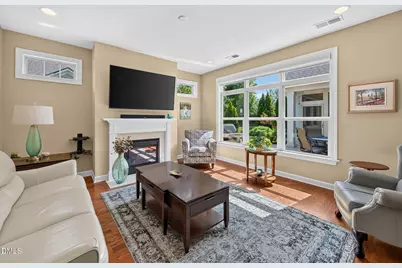
- Fireplace: Yes
- Number of Fireplaces: 1
- Fireplace(s): Gas Log, Glass Doors, Living Room
- Appliances: Dishwasher, Dryer, Microwave, Oven, Refrigerator, Vented Exhaust Fan, Washer, Water Heater
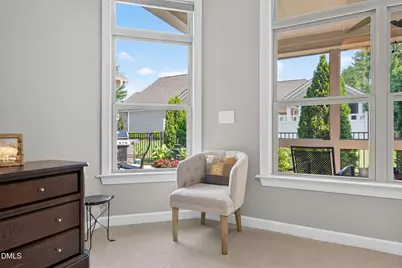
- Flooring: Carpet, Ceramic Tile, Hardwood, Wood
Rooms
- Total Bathrooms: 3
- Full Bathrooms: 3
- Laundry: Electric Dryer Hookup, Laundry Room, Main Level, Washer Hookup
Additional Information
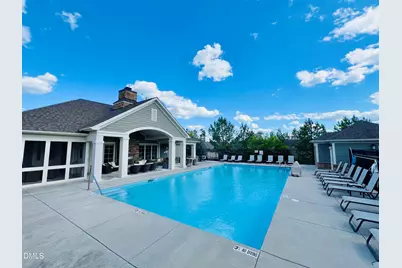
- Shared Amenities: Clubhouse, Pool
Exterior
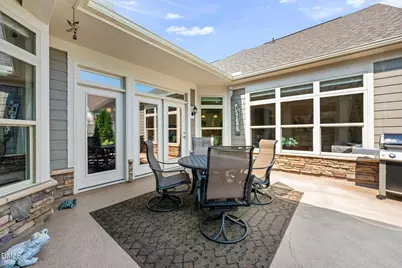
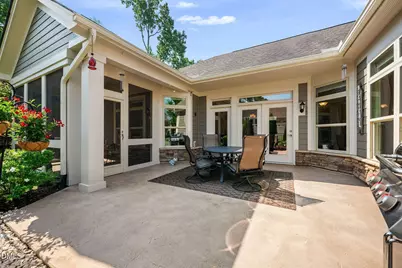
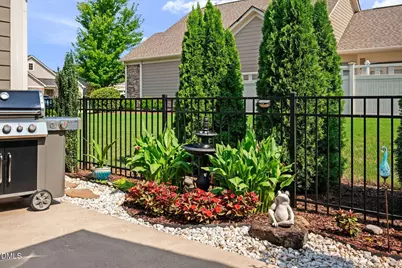
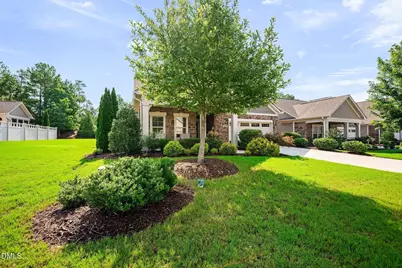
- Exterior Features: Barbecue, Courtyard, Gas Grill, Outdoor Grill, Rain Gutters
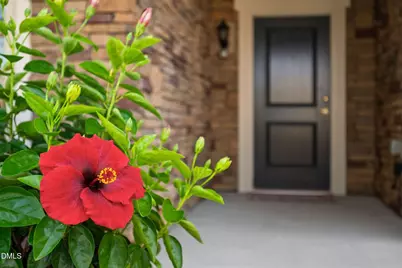
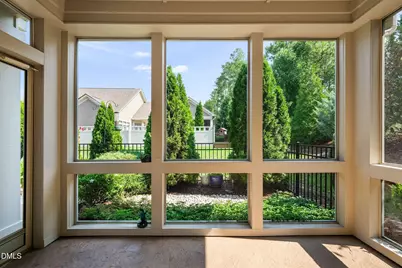
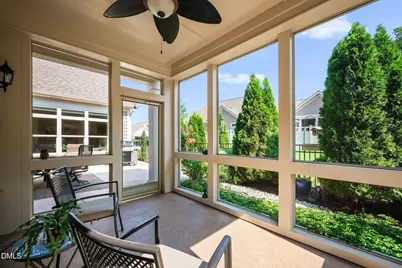
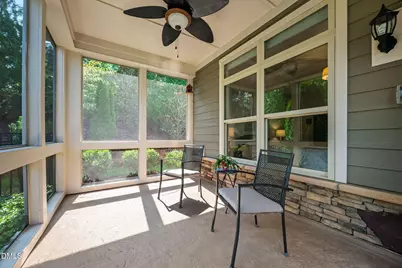
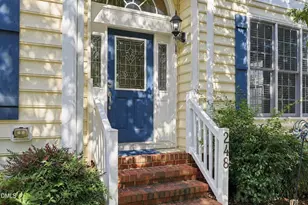
- Porch/Patio/Deck: Covered, Enclosed, Front Porch, Patio, Porch, Rear Porc
Parking
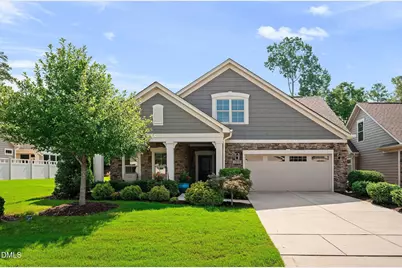
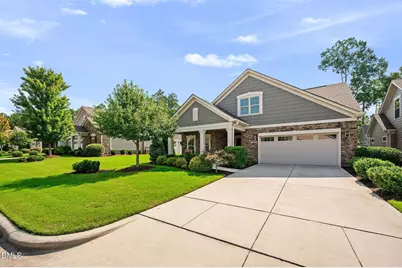
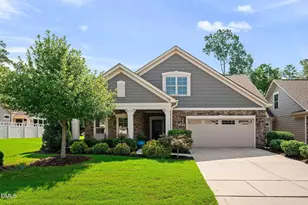
- Garage: Yes
- Attached garage: Yes
- Garage Spaces: 2
- Parking Features: Attached, Driveway, Garage
Location
- County: Chatham
- Subdivision: Courtyards on OKelly Chapel
School Information
- Elementary School: Chatham - North Chatham Elementary
- Middle School: Chatham - Margaret B Pollard Middle School
- High School: Chatham - Seaforth High School
Community
- Association: Yes
- Assoc. Name: Courtyards on Okelly HOA, HRW mgmnt
- Assoc. Fees Include: Maintenance Grounds, Pest Control
- Adult Community: Yes
Heating & Cooling
- Central air: Yes
- Air Conditioning: Yes
- Cooling Type: Ceiling Fan(s), Central Air, Zoned
- Heating Type: Fireplace(s), Natural Gas, None
Utilities
- Sewer: Public Sewer
- Water: Public
Structural Information
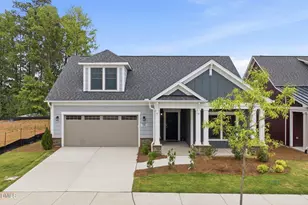
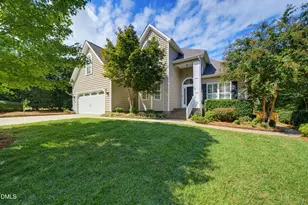
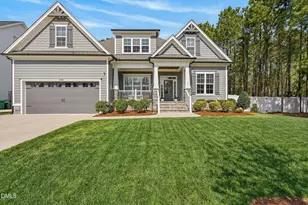
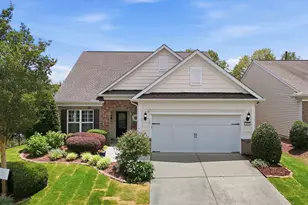
- Architectural Style: Craftsman, Ranch
- Structure Type: House, Site Built
- Builder: Epcon Communities
- Exterior Const.: Fiber Cement, Shake Siding, Stone, Stone Veneer
- Roof: Shingle
- Common Walls: No Common Walls
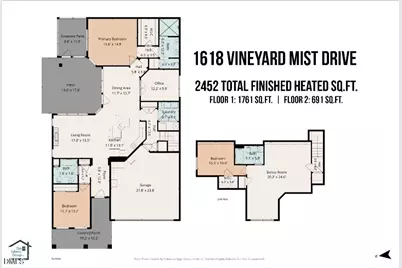
- Stories/Levels: 1
- Building Size: 2452
- Square Feet: 2,452
- Living Area: 2,452 Sq. Ft.
- Finished Above Grnd: 2,452 Sq. Ft.
- Year Built: 2017
Lot Features
- Lot Size (Acres): 0.14
- Lot Size (Sq. Ft.): 6,055
- Frontage: City Street
- Street/Road Desc.: Asphalt
- Fence: Yes
- Lot Features: Front Yard, Landscaped, Rectangular Lot
- Zoning: TR
- Fencing (Description): Partial
Financial Considerations
- Association Fee: Yes
- Association Fee: $270
- Assoc Fee Freq.: Monthly
- Tax Amount: $6,844.58
- Tax Year: 2025
- Terms: Cash, FHA, VA Loan, FHA Eligibility
Disclosures and Reports
- Special Conditions: Standard
- APN: 91691
- Lot Number: 15
Listed by Keller Williams Legacy, Tom Mabrey (919) 923-2075