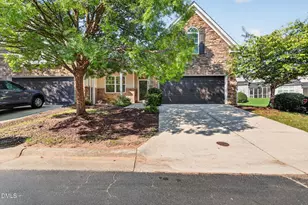
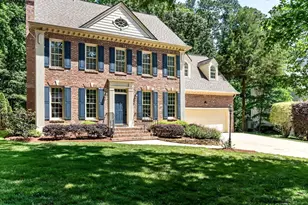
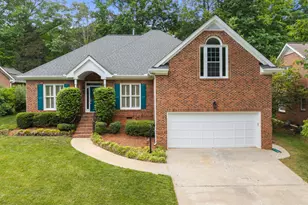
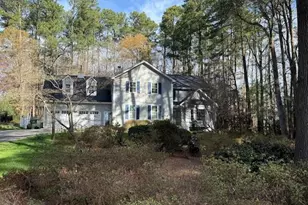
Full Property Details for 2004 Clyde Bank Ct
General
- Price: $825,000
- HOA FEE: $352/month
- Taxes: $5,609
- Status: Active
- Type: Townhouse
- Source: 2218
- MLS ID: 10180484
- Updated: 7/31/2026
- Added to Site: 52 day(s) ago
Interior
- Number of Rooms: 10
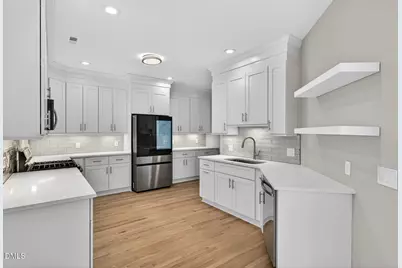
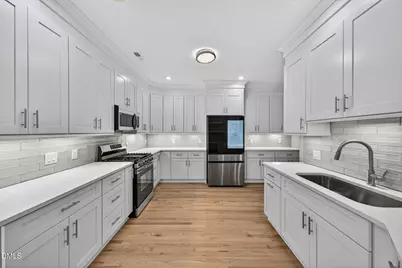
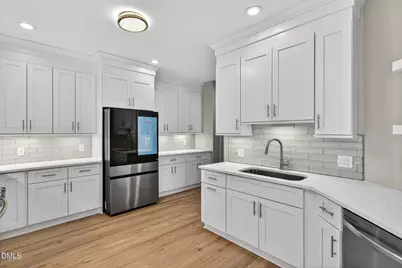
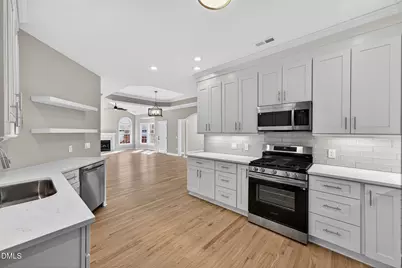
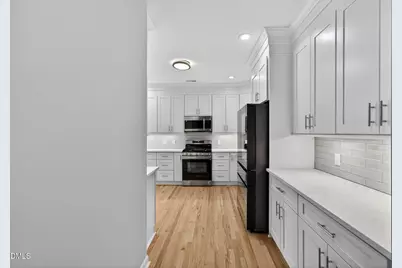
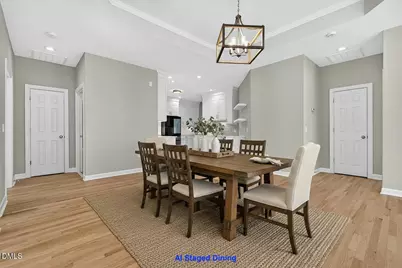
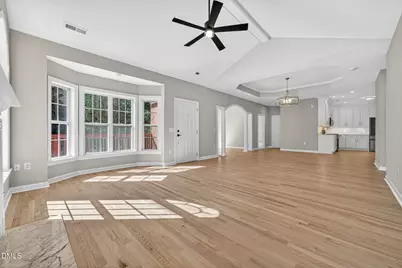
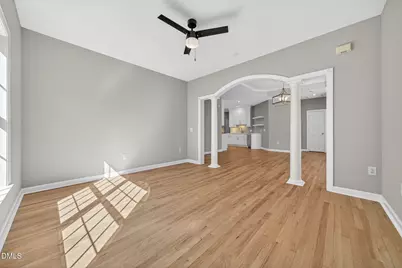
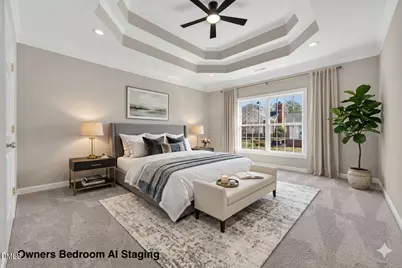
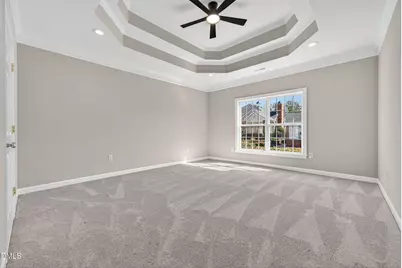
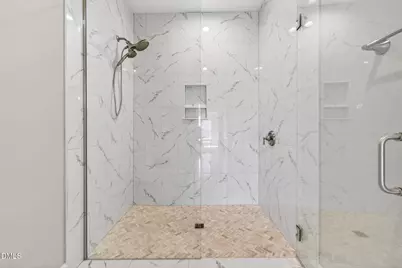
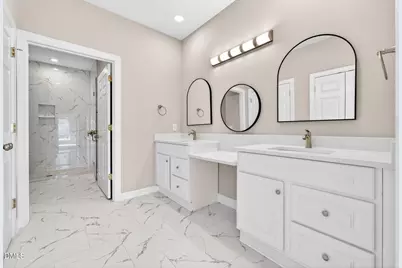
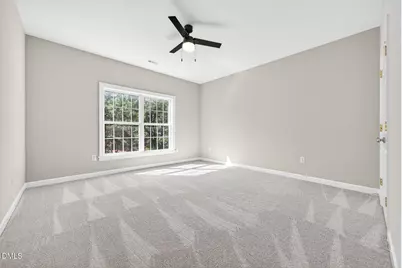
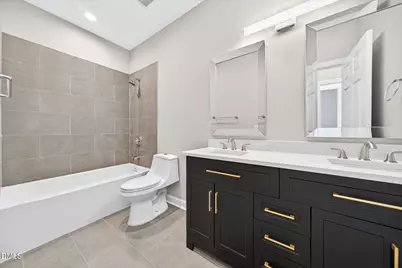
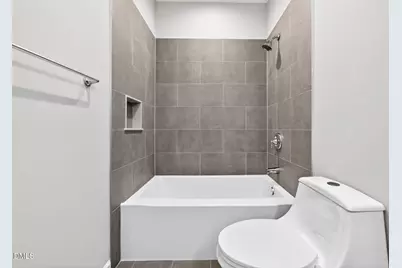
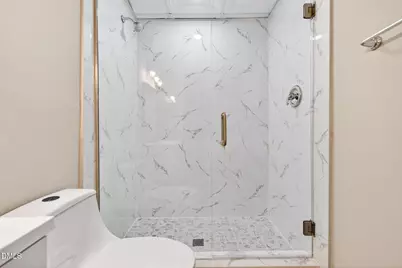
- Interior Features: Beamed Ceilings, Cathedral Ceiling(s), Ceiling Fan(s), Chandelier, Crown Molding, Double Vanity, High Ceilings, Open Floorplan, Quartz Counters, Recessed Lighting, Smooth Ceilings, Stone Counters, Tray Ceiling(s), Vaulted Ceiling(s), Walk-In Shower
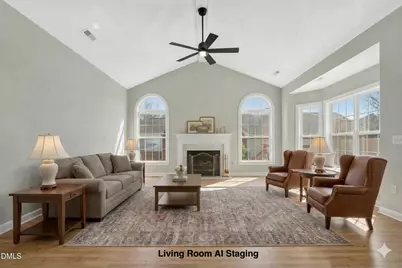
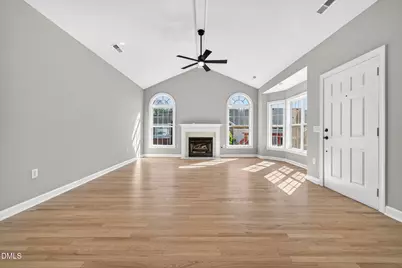
- Fireplace: Yes
- Number of Fireplaces: 1
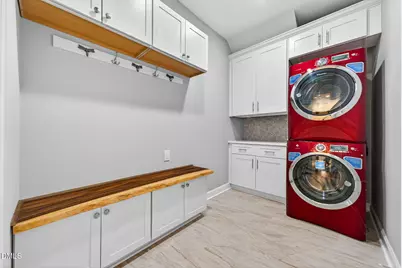
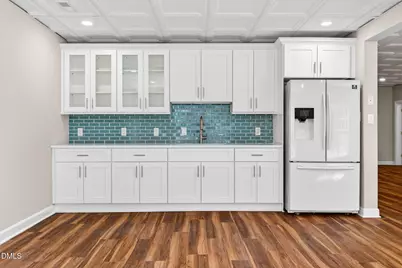
- Appliances: Dishwasher, Dryer, Free-Standing Gas Range, Free-Standing Range, Free-Standing Refrigerator, Gas Range, Ice Maker, Microwave, Range, Refrigerator, Smart Appliance(s), Stainless Steel Appliance(s), Washer, Washer/Dryer, Washer/Dryer Stacked
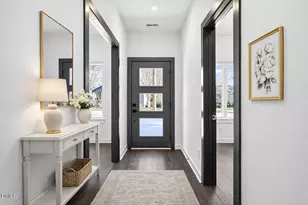
- Flooring: Carpet, Laminate, Vinyl, Tile, Wood
Rooms
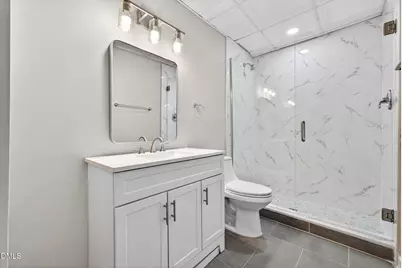
- Total Bathrooms: 3
- Full Bathrooms: 3
- Laundry: Inside, Laundry Room, Main Level
Additional Information
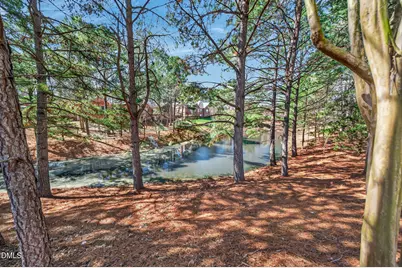
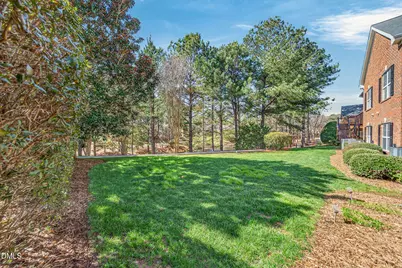
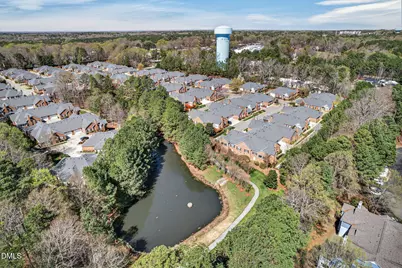
- Shared Amenities: Clubhouse, Maintenance Grounds, Pond Year Round, Pool
- Pool: Yes
Exterior
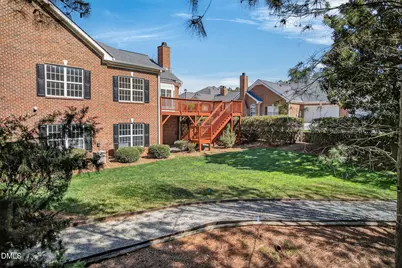
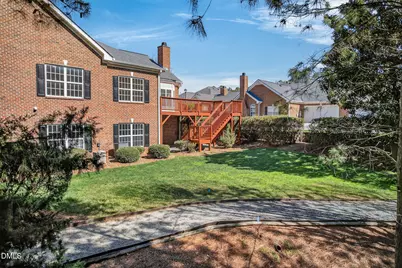
- Exterior Features: Barbecue, Outdoor Grill, Rain Gutters
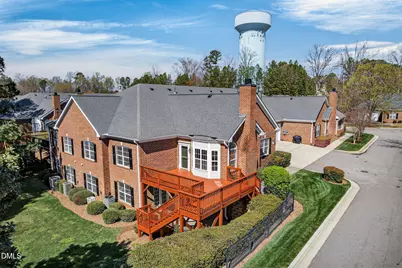
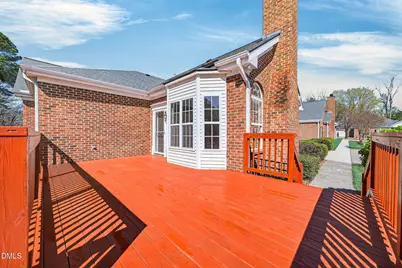
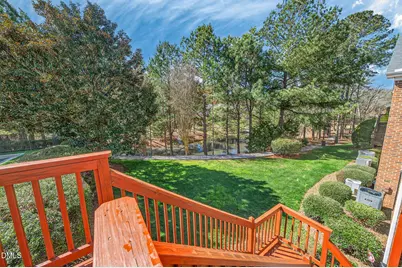
- Porch/Patio/Deck: Deck
Parking
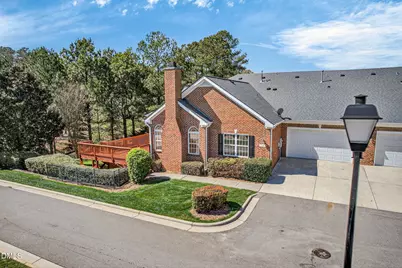
- Garage: Yes
- Attached garage: Yes
- Garage Spaces: 2
- Parking Features: Attached, Driveway, Garage
Location
- County: Wake
- Subdivision: Troon at Kildaire
- Driving Directions: GPS - Kildaire Farm Rd to Toon Village Lane, Right on McKirkland Ct, Left on Baines Ct, Right on Thistle Briar Place, Right onto Clyde Bank Ct,
- City Limits: Yes
School Information
- Elementary School: Wake - Farmington Woods Elementary
- Middle School: Wake - East Cary Middle
- High School: Wake - Cary High
Community
- Association: Yes
- Assoc. Fees Include: Insurance, Maintenance Grounds, Maintenance Structure, Pest Control
Heating & Cooling
- Air Conditioning: Yes
- Cooling Type: Central Air
- Heating Type: Fireplace(s), Forced Air
Utilities
- Sewer: Public Sewer
- Water: Public
- Utility Description: Cable Available, Electricity Connected, Natural Gas Connected, Sewer Connected
Structural Information
- Property Detached: Yes
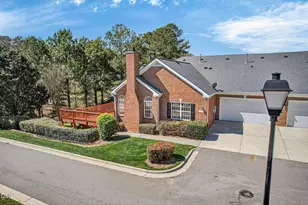
- Architectural Style: Cottage, Ranch
- Structure Type: Townhouse
- Exterior Const.: Brick, Concrete
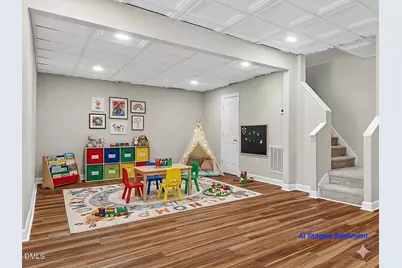
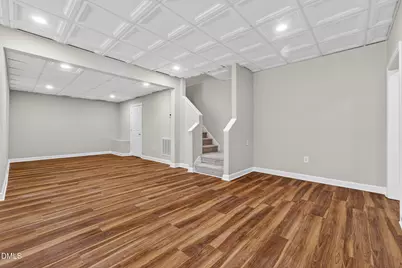
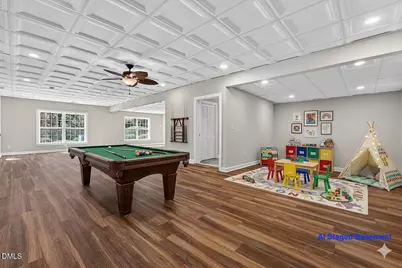
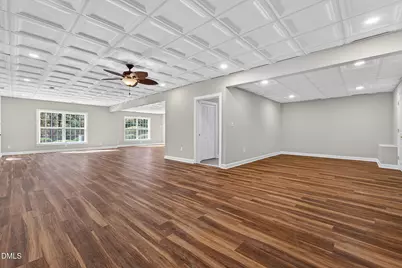
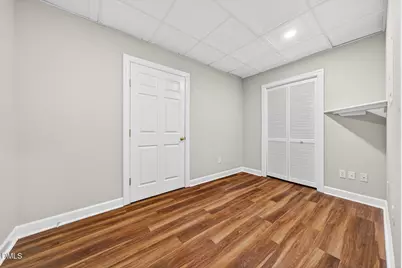
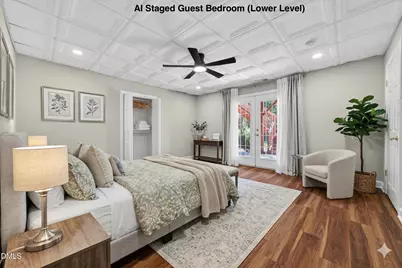
- Basement: Yes
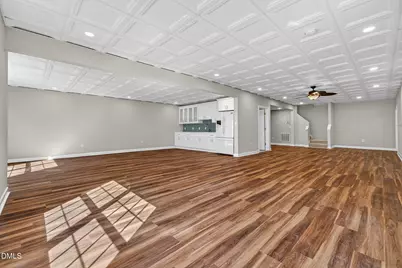
- Basement Desc.: Daylight, Finished, Heated, Interior Entry
- Roof: Shingle
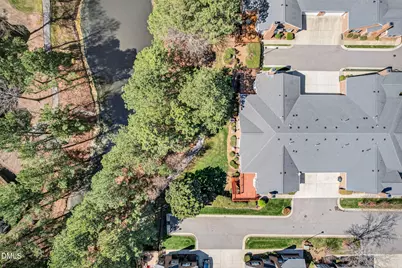
- Common Walls: 2+ Common Walls, End Unit, No Common Walls
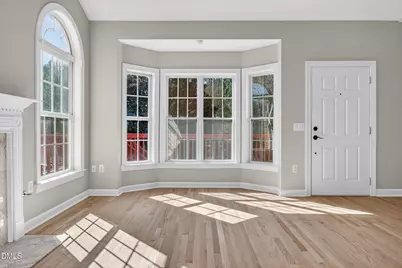
- Windows: Bay Window(s), Insulated Windows
- Drive-In Doors: French Doors
- Building Size: 3399
- Square Feet: 3,399
- Finished Above Grnd: 1,799 Sq. Ft.
- Finished Below Grnd: 1,600 Sq. Ft.
- Year Built: 2003
Lot Features
- Property View: Neighborhood, Pond
- Frontage: City Street
- Fence: Yes
- Fencing (Description): None
Financial Considerations
- Association Fee: $352
- Assoc Fee Freq.: Monthly
- Tax Amount: $5,609.83
Disclosures and Reports
- Special Conditions: Standard
- Property ID: 076319505163001 0306242
- Lot Number: 27
Listed by Real Broker, LLC, Carrie Schlegel (919) 594-7183