This is a carousel with tiles that activate property listing cards. Use the previous and next buttons to navigate.
1/1
$425,000
This is a carousel with tiles that activate property listing cards. Use the previous and next buttons to navigate.
1/1
Property Description
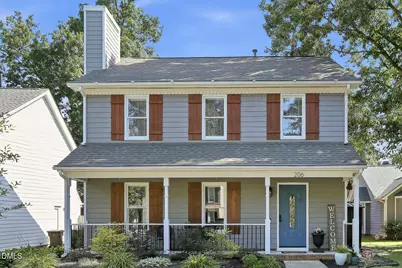
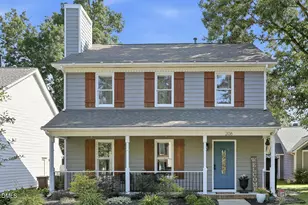
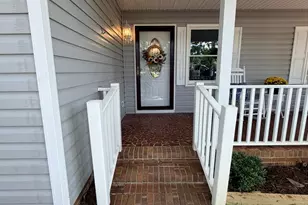
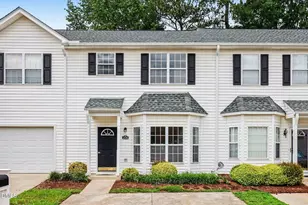
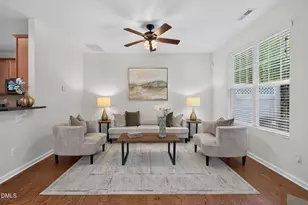
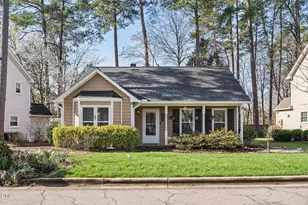
Affordable, Updated, and Perfectly Located! This charming 3-bedroom, 2.5-bath home offers 1,498 square feet of comfortable living and is just a short walk to shopping and restaurants, with downtown Cary and Apex only minutes away. A welcoming covered front porch with iron balusters sets the tone for the stylish updates found throughout. Step inside to an inviting foyer accented with wainscoting and luxury vinyl flooring that extends throughout the main level and bathrooms. The spacious family room features a cozy wood-burning fireplace, shiplap accent wall, and ceiling fan, creating the perfect gathering space. Entertain guests in the formal dining room highlighted by crown molding and chair rail, or enjoy everyday meals in the bright breakfast room with beadboard and chair rail details. The updated kitchen boasts white cabinetry, stainless steel appliances, and includes the refrigerator. Upstairs, you'll find three bedrooms, including a vaulted primary suite with an updated ensuite bath featuring a dual vanity, updated fixtures, and tub/shower combination. Ceiling fans in all bedrooms and the family room add comfort throughout the home. Outdoor living is just as impressive with a patio overlooking the large fenced backyard complete with a firepit-ideal for relaxing evenings and entertaining friends. Plenty of storage is available with a floored attic, exterior storage closet, and detached storage shed. Move-in ready, beautifully updated, and in an unbeatable Cary location-this home offers exceptional value and convenience!
Full Property Details
Full Property Details for 206 Arvo Ln
General
- Sold For: $425,000
- HOA FEE: $12/month
- HOA FEE FREQ.: Annually
- Taxes: $3,508
- Status: Closed
- Type: Single Family
- Source: 2218
- MLS ID: 10172770
- Added to Site: 51 day(s) ago
Interior
- Number of Rooms: 7
- Interior Features: Bathtub/Shower Combination, Ceiling Fan(s), Crown Molding, Double Vanity, Entrance Foyer, High Ceilings, Pantry, Recessed Lighting, Smooth Ceilings, Vaulted Ceiling(s), Walk-In Closet(s)
- Fireplace: Yes
- Number of Fireplaces: 1
- Fireplace(s): Family Room, Fire Pit, Fireplace Screen, Wood Burning
- Appliances: Dishwasher, Disposal, Electric Range, Ice Maker, Microwave, Range, Refrigerator, Stainless Steel Appliance(s)
- Flooring: Carpet, Vinyl
Rooms
Bathrooms
- Total Bathrooms: 3
- Full Bathrooms: 2
- Half Bathrooms: 1
Bedrooms
- Total Bedrooms: 3
Other Rooms
- Laundry: Inside, Laundry Closet, Main Level
Exterior
- Exterior Features: Fenced Yard, Fire Pit, Private Yard, Rain Gutters, Storage
- Porch/Patio/Deck: Covered, Front Porch, Patio, Porch
Parking
- Parking Features: Driveway, Parking Pad
Location
- County: Wake
- Subdivision: Brookgreen
- Driving Directions: N. Salem Street to Old Apex Road. Left on Cary Parkway. Right on Laura Duncan Road. Left on Arvo Lane. House on the right.
- City Limits: Yes
School Information
- Elementary School: Wake - Laurel Park Elementary
- Middle School: Wake - Salem Middle
- High School: Wake - Green Hope High
Community
- Association: Yes
- Assoc. Fees Include: None
Heating & Cooling
- Air Conditioning: Yes
- Cooling Type: Ceiling Fan(s), Central Air
- Heating Type: Forced Air, Natural Gas
Utilities
- Sewer: Public Sewer
- Water: Public
- Utility Description: Cable Available, Electricity Connected, Natural Gas Connected, Sewer Connected, Water Connected, Underground Utilities
Structural Information
- Architectural Style: Traditional, Transitional
- Structure Type: Site Built
- Exterior Const.: Masonite
- Roof: Shingle
- Stories/Levels: 2
- Building Size: 1498
- Square Feet: 1,498
- Sq. Ft. Source: Appraiser
- Finished Above Grnd: 1,498 Sq. Ft.
- Year Built: 1992
Additional Structures
- Other Structures: Gazebo, Outbuilding, Shed(s), Storage
Lot Features
- Lot Size (Acres): 0.16
- Lot Size (Sq. Ft.): 6,969.6
- Lot Dimensions: 42 x 139 x 57 x 157
- Frontage: City Street
- Fence: Yes
- Lot Features: Back Yard, Hardwood Trees, Landscaped
- Zoning: TRP
- Fencing (Description): Back Yard, Fenced, Wood
Financial Considerations
- Association Fee: $140
- Assoc Fee Freq.: Annually
- Other Assoc Fees: $104
- Other Fee Freq.: Annually
- Tax Amount: $3,508.39
Disclosures and Reports
- Special Conditions: Standard
- Property ID: 075314246203000 0192780
- Lot Number: 75
Listed by Keller Williams Realty Cary, Mick Bodino (919) 741-2483
Sold by Berkshire Hathaway HomeService, Melissa Daniels Muir

Get Pre-Approved Today
Schools
Schools serving 206 Arvo Ln
School District:Wake County Schools
| Name | Grades | Distance |
|---|---|---|
Laurel Park Elementary 2450 Laura Duncan Rd, Apex, NC 27523 | PK-5 | 0.6 mi |
Salem Middle 6150 Old Jenks Road, Apex, NC 27523 | 6-8 | 1.6 mi |
Green Hope High 2500 Carpenter Upchurch Road, Cary, NC 27519 | 9-12 | 3.6 mi |
Disclaimer:
School attendance boundaries provided by ATTOM Data Solutions and are for reference only. Contact the school directly to verify enrollment eligibility.
Price & Sales History for 206 Arvo Ln
Date
Details
Price
Change
Source
7/28/2026
Sold
$425,000
—
MLS
6/09/2026
Listed
$425,000
—
MLS
Disclaimer: Historical sales information is derived from public records provided by the county offices. Information is not guaranteed and should be independently verified.
206 Arvo Lane, Cary, NC 27513 (MLS# 10172770) is a Single Family property that was sold at $425,000 on July 28, 2026. Want to learn more about 206 Arvo Lane? Do you have questions about finding other Single Family real estate for sale in Cary? You can browse all Cary real estate or contact a Coldwell Banker agent to request more information.