This is a carousel with tiles that activate property listing cards. Use the previous and next buttons to navigate.
1/1
$1,075,000
This is a carousel with tiles that activate property listing cards. Use the previous and next buttons to navigate.
1/1
Property Description
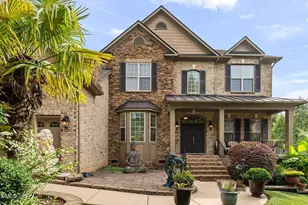
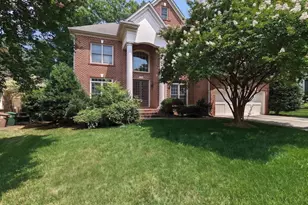
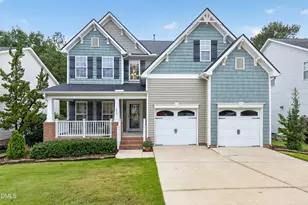
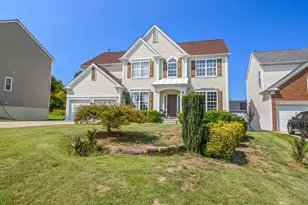
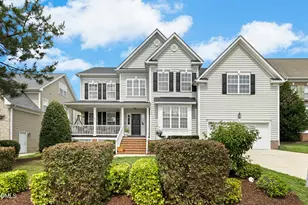
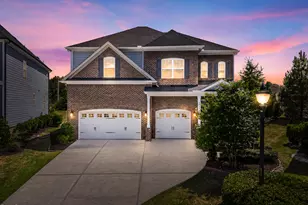
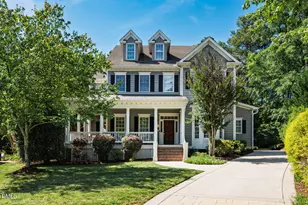
*UPDATE* The seller has selected an offer, and we are currently awaiting relocation approval. Stunning West Cary home where thoughtful design meets elevated living. At the heart of the home is a beautifully remodeled chef's kitchen, featuring custom cabinetry, quartz countertops, new appliances, a statement ventilation hood, and a ZLINE oven--all curated for both everyday functionality and effortless entertaining. Step outside to your own private resort-style retreat. The backyard is designed to impress with a heated saltwater pool and spa, summer kitchen, gas firepit, and expansive paver patio--an ideal setting for relaxing evenings or hosting guests year-round. Energy-efficient solar panels not only offset utility costs but also support heating the pool, offering both luxury and long-term value. This home offers 5 bedrooms and 3 full baths, including a main-level guest suite, a light-filled two-story family room, and new LVP flooring throughout the main living areas. Upstairs, you'll find a spacious primary suite along with three additional bedrooms. Recent updates include a newer roof (2022), heat pump (2024), water heater (2023), custom shades, replacement window screens, and custom garage and laundry cabinetry. Situated on a north-facing lot in a prime West Cary location, this home is part of the highly desirable Amberly community, known for its exceptional amenities including two resort-style pools, a fitness center, basketball and volleyball courts, and miles of greenway access. Just minutes to RTP, shopping, and dining this home offers the perfect blend of luxury, convenience, and lifestyle.
Full Property Details
Full Property Details for 206 Slate Blue Pl
General
- Sold For: $1,075,000
- HOA FEE: $148/month
- HOA FEE FREQ.: Quarterly
- Taxes: $7,188
- Status: Closed
- Type: Single Family
- Source: 2218
- MLS ID: 10160444
- Added to Site: 113 day(s) ago
Interior
- Number of Rooms: 10
- Interior Features: Bathtub/Shower Combination, Bookcases, Built-in Features, Ceiling Fan(s), Double Vanity, Entrance Foyer, High Ceilings, Kitchen Island, Open Floorplan, Pantry, Quartz Counters, Recessed Lighting, Separate Shower, Smooth Ceilings, Soaking Tub, Tray Ceiling(s), Walk-In Closet(s), Walk-In Shower, Water Closet
- Fireplace: Yes
- Number of Fireplaces: 1
- Fireplace(s): Family Room, Fireplace Screen, Gas, Gas Log
- Appliances: Dishwasher, Disposal, Exhaust Fan, Gas Range, Gas Water Heater, Plumbed For Ice Maker, Range Hood, Stainless Steel Appliance(s), Vented Exhaust Fan
- Flooring: Vinyl, Tile, Wood
Rooms
Bathrooms
- Total Bathrooms: 3
- Full Bathrooms: 3
Bedrooms
- Total Bedrooms: 5
Other Rooms
- Laundry: Electric Dryer Hookup, Inside, Laundry Room, Main Level, Washer Hookup
Additional Information
- Shared Amenities: Basketball Court, Clubhouse, Dog Park, Fitness Center, Playground, Pool, Trail(s)
- Pool: Yes
- Private Pool: Yes
- Pool Description: Association, Community, In Ground, Private
Exterior
- Exterior Features: Fenced Yard, Outdoor Grill, Rain Gutters
- Porch/Patio/Deck: Front Porch, Patio
Parking
- Garage: Yes
- Attached garage: Yes
- Garage Spaces: 2
- Parking Features: Attached, Concrete, Driveway, Garage, Garage Faces Front, Inside Entrance, Paved
Location
- County: Wake
- Subdivision: Blackstone at Amberly
- Driving Directions: From 540, take Hwy 55 East (towards Apex). Right on Carpenter FireStation Rd, left on Howard Grove Pkwy (Blackstone at Amberly). Right on Siltstone. Right on Slate Blue Place.
- City Limits: Yes
School Information
- Elementary School: Wake - Hortons Creek Elementary School
- Middle School: Wake - Mills Park Middle School
- High School: Wake - Panther Creek High
Community
- Association: Yes
- Assoc. Fees Include: Storm Water Maintenance
Heating & Cooling
- Air Conditioning: Yes
- Cooling Type: Central Air, Electric
- Heating Type: Electric, Heat Pump, Natural Gas
Utilities
- Sewer: Public Sewer
- Water: Public
Structural Information
- Architectural Style: Transitional
- Structure Type: Site Built
- Exterior Const.: Vinyl Siding
- Roof: Shingle
- Stories/Levels: 2
- Building Size: 2956
- Square Feet: 2,956
- Sq. Ft. Source: Plans
- Finished Above Grnd: 2,956 Sq. Ft.
- Year Built: 2006
Lot Features
- Lot Size (Acres): 0.31
- Lot Size (Sq. Ft.): 13,503.6
- Fence: Yes
- Lot Features: Back Yard, Cleared, Few Trees, Front Yard, Landscaped
- Zoning: R8P
- Fencing (Description): Back Yard, Fenced, Full, Gate
Financial Considerations
- Association Fee: $445
- Assoc Fee Freq.: Quarterly
- Tax Amount: $7,188.66
Disclosures and Reports
- Special Conditions: Standard
- Property ID: 725638819
- Lot Number: 15
Listed by EXP Realty LLC, Tina Caul (919) 665-8210 and EXP Realty LLC, Minda Coe (919) 740-3274
Sold by eXp Realty, LLC - C, Pamela Anglin
Get Pre-Approved Today
Schools
Schools serving 206 Slate Blue Pl
School District:Wake County Schools
| Name | Grades | Distance |
|---|---|---|
Hortons Creek Elementary 7615 O'Kelly Chapel Road, Cary, NC 27519 | PK-5 | 1.5 mi |
Mills Park Middle School 441 Mills Park Drive, Cary, NC 27519 | 6-8 | 1 mi |
Panther Creek High 6770 McCrimmon Parkway, Cary, NC 27519 | 9-12 | 1.3 mi |
Disclaimer:
School attendance boundaries provided by ATTOM Data Solutions and are for reference only. Contact the school directly to verify enrollment eligibility.
Price & Sales History for 206 Slate Blue Pl
Date
Details
Price
Change
Source
6/22/2026
Sold
$1,075,000
8.04%
MLS
4/16/2026
Listed
$995,000
—
MLS
Disclaimer: Historical sales information is derived from public records provided by the county offices. Information is not guaranteed and should be independently verified.
206 Slate Blue Place, Cary, NC 27519 (MLS# 10160444) is a Single Family property that was sold at $1,075,000 on June 22, 2026. Want to learn more about 206 Slate Blue Place? Do you have questions about finding other Single Family real estate for sale in Cary? You can browse all Cary real estate or contact a Coldwell Banker agent to request more information.