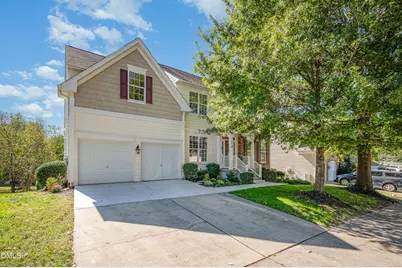
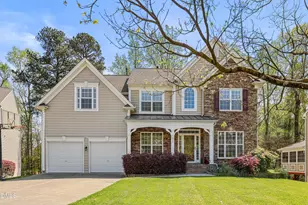
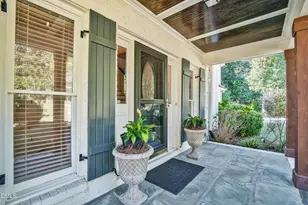
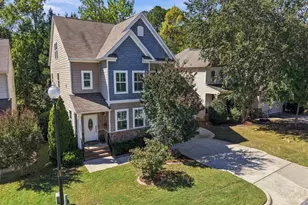
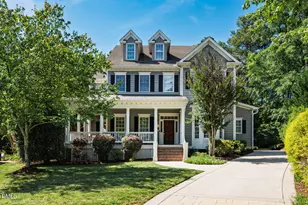
This is a carousel with tiles that activate property listing cards. Use the previous and next buttons to navigate.
1/1
$940,000
This is a carousel with tiles that activate property listing cards. Use the previous and next buttons to navigate.
1/1
Property Description
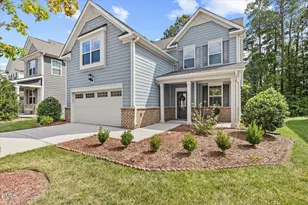
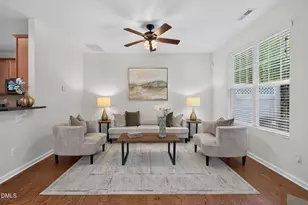
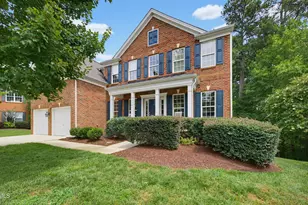
Will consider non-contingent offers. Call to schedule your appointment to see Upgraded kitchen with Quartz counters, white cabinets and tile backsplash included in this 6 Bed/4.5 Bath BASEMENT home. Primary Bed on 1st floor. Walk into this spacious 4400+ sf with an additional +1115 unfinished sf. Open floor plan in the kitchen and family with vaulted ceiling open to the upstairs loft. 4 Bedrooms and 2 full baths on the 2nd floor. Another bedroom and full bath in the basement. Primary bath has separate shower and tub w/private water closet and large walk-in shower. Natural gas heat, hot water tank, cooking hookup. When you think of community there is no better place than Blackstone at Amberly. It has 2 outdoor pools - one with a kiddie zone with slides, another large slide in the deep end and a lap pool. Kids can join the Amberly Anacondas swim team. Other clubs you can join at Amberly are: pickleball, badminton, basketball, book, community service, gardening, single seniors, line dancing and more. Harris Teeter, Publix, Aldi, Lowes, and Whole Foods within walking distance. UNC Medical offices and Primary, Middle and High Schools are right around the corner. 1 year home warranty
Full Property Details
Full Property Details for 503 Siltstone Pl
General
- Sold For: $940,000
- HOA FEE: $138/month
- Taxes: $8,235 (2025)
- Status: Closed
- Type: Single Family
- Source: 2218
- MLS ID: 10128782
- Added to Site: 351 day(s) ago
Interior
- Number of Rooms: 20
- Interior Features: Butler's Pantry, Ceiling Fan(s), Kitchen Island, Separate Shower, Smooth Ceilings, Tray Ceiling(s), Vaulted Ceiling(s), Walk-In Closet(s), Walk-In Shower
- Appliances: Dishwasher, Dryer, Electric Oven, ENERGY STAR Qualified Appliances, Free-Standing Electric Range, Gas Water Heater, Ice Maker, Microwave, Refrigerator, Self Cleaning Oven, Other
- Flooring: Carpet, Vinyl, Wood
Rooms
Bathrooms
- Total Bathrooms: 5
- Full Bathrooms: 4
- Half Bathrooms: 1
Bedrooms
- Total Bedrooms: 6
Other Rooms
- Laundry: Main Level, Sink
Additional Information
- Shared Amenities: Basketball Court, Clubhouse, Elevator(s), Game Room, Insurance, Meeting Room, Party Room, Picnic Area, Playground, Pool, Recreation Facilities, Recreation Room, Trail(s)
- Pool: Yes
- Pool Description: Swimming Pool Com/Fee
Parking
- Garage: Yes
- Attached garage: Yes
- Garage Spaces: 2
- Parking Features: Attached
Location
- County: Wake
- Subdivision: Amberly
- Direction Faces: North
School Information
- Elementary School: Wake - Hortons Creek
- Middle School: Wake - Mills Park
- High School: Wake - Panther Creek
Community
- Association: Yes
- Assoc. Name: PPM
- Assoc. Fees Include: Insurance
Heating & Cooling
- Central air: Yes
- Air Conditioning: Yes
- Cooling Type: Central Air, Electric
- Heating Type: Central, Forced Air, Natural Gas
- Water Heater: Gas
Utilities
- Sewer: Public Sewer
- Water: Public
Structural Information
- Architectural Style: Traditional
- Structure Type: House, Site Built
- Exterior Const.: Concrete, Stone Veneer, Vinyl Siding
- Basement: Yes
- Basement Desc.: Concrete, Daylight, Exterior Entry, Finished, Full, Heated, Storage Space, Walk-Out Access, Walk-Up Access, Workshop
- Roof: Architectural Shingle
- Building Size: 4482
- Square Feet: 4,482
- Living Area: 4,482 Sq. Ft.
- Finished Above Grnd: 3,258 Sq. Ft.
- Finished Below Grnd: 1,224 Sq. Ft.
- Year Built: 2006
Lot Features
- Lot Size (Acres): 0.19
- Lot Size (Sq. Ft.): 8,276.4
- Lot Features: Back Yard, Few Trees, Gentle Sloping
Financial Considerations
- Association Fee: Yes
- Association Fee: $138
- Assoc Fee Freq.: Monthly
- Tax Amount: $8,235
- Tax Year: 2025
- Terms: Cash, Conventional, FHA, VA Loan
Disclosures and Reports
- Special Conditions: Standard
- APN: 0725.04-63-7589.000
- Lot Number: 62
Listed by Real Broker, LLC, Brook Williams (919) 235-8813 and Real Broker, LLC, Rob Williams
Sold by Keller Williams Legacy, Ashley Wilson DeWeese

Get Pre-Approved Today
Schools
Schools serving 503 Siltstone Pl
School District:Wake County Schools
| Name | Grades | Distance |
|---|---|---|
Hortons Creek Elementary 7615 O'Kelly Chapel Road, Cary, NC 27519 | PK-5 | 1.5 mi |
Mills Park Middle School 441 Mills Park Drive, Cary, NC 27519 | 6-8 | 1 mi |
Panther Creek High 6770 McCrimmon Parkway, Cary, NC 27519 | 9-12 | 1.3 mi |
Disclaimer:
School attendance boundaries provided by ATTOM Data Solutions and are for reference only. Contact the school directly to verify enrollment eligibility.
Price & Sales History for 503 Siltstone Pl
Date
Details
Price
Change
Source
4/15/2026
Sold
$940,000
-0.95%
MLS
1/07/2026
Price Reduced
$949,000
-1.66%
MLS
11/05/2025
Price Reduced
$965,000
-2.03%
MLS
10/20/2025
Listed
$985,000
—
MLS
Disclaimer: Historical sales information is derived from public records provided by the county offices. Information is not guaranteed and should be independently verified.
503 Siltstone Place, Cary, NC 27519 (MLS# 10128782) is a Single Family property that was sold at $940,000 on April 15, 2026. Want to learn more about 503 Siltstone Place? Do you have questions about finding other Single Family real estate for sale in Cary? You can browse all Cary real estate or contact a Coldwell Banker agent to request more information.