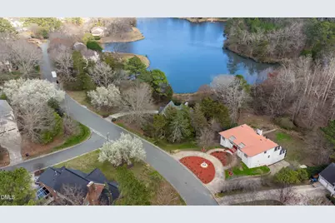
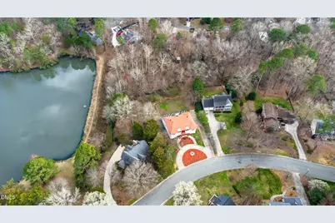
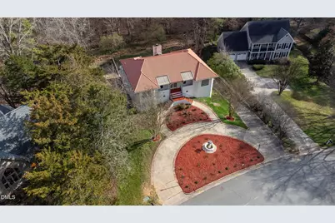
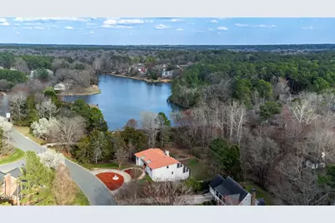
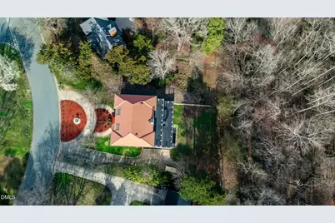
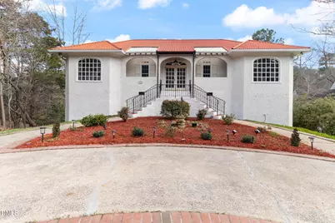
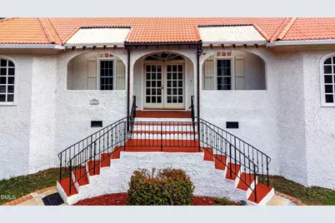
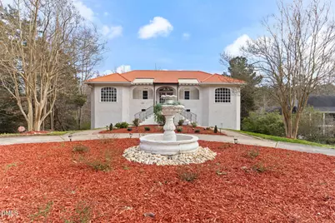
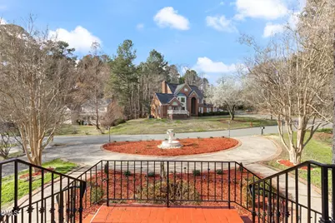
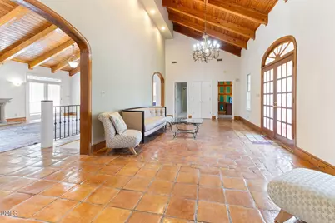
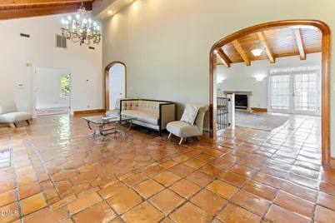
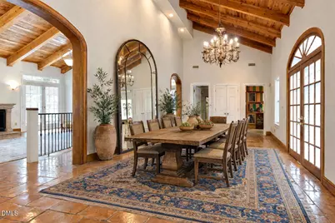
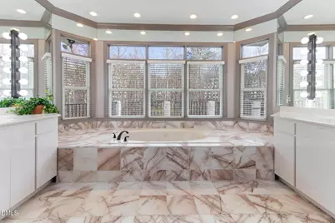
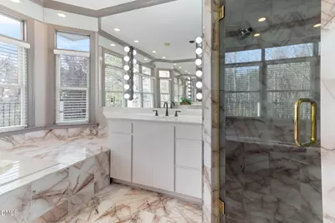
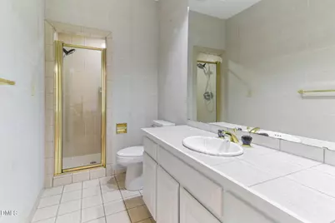
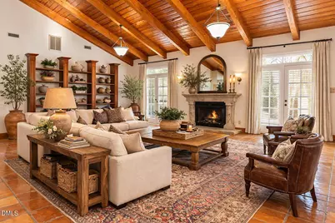
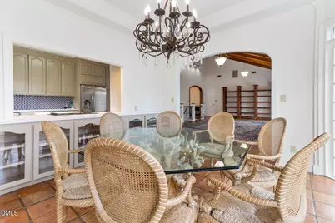
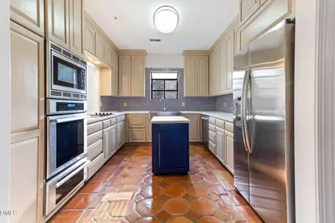
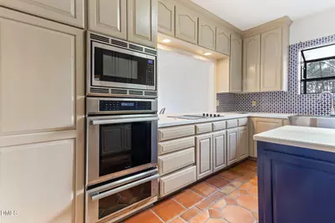
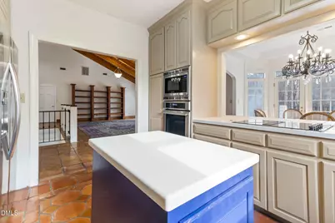
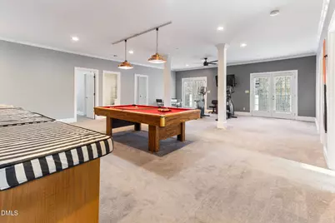
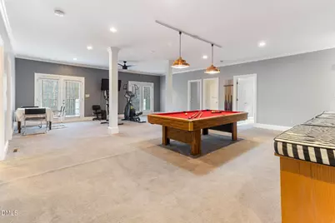
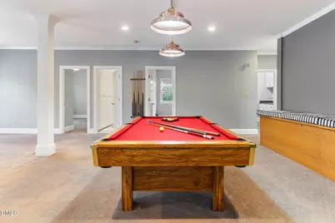
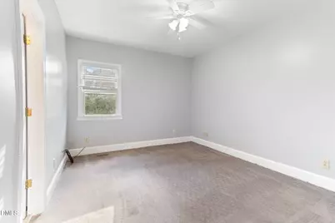
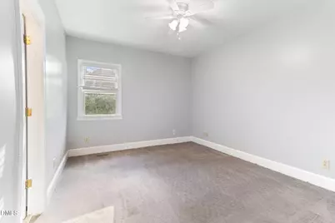
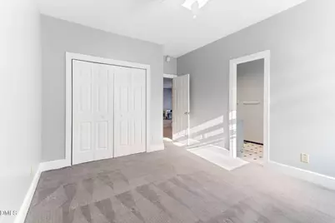
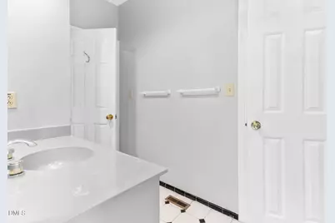
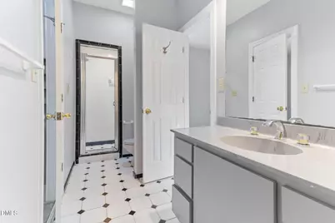
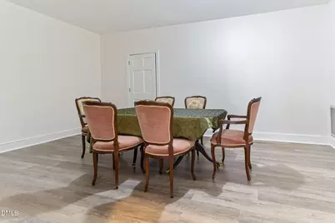
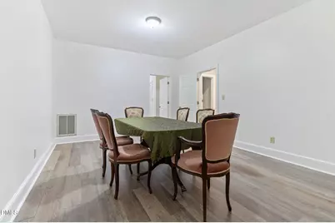
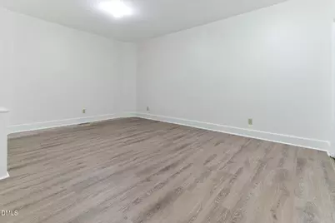
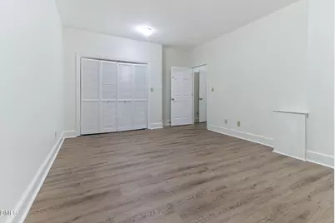
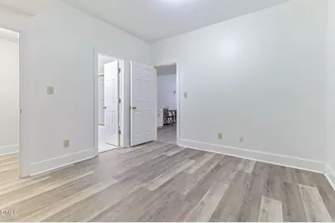
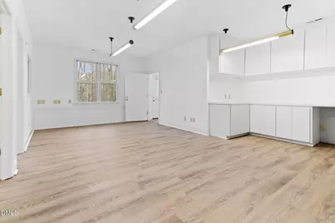
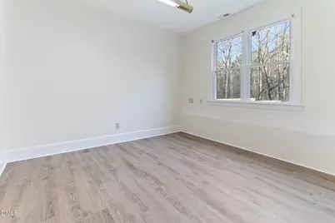
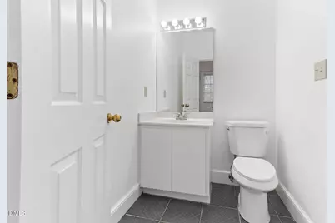
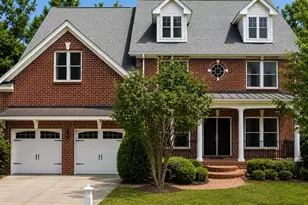
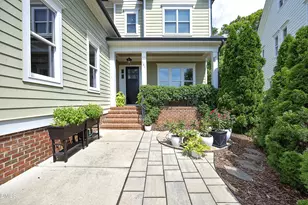
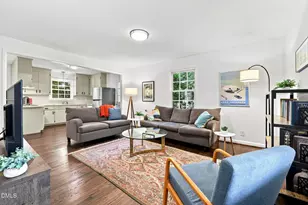
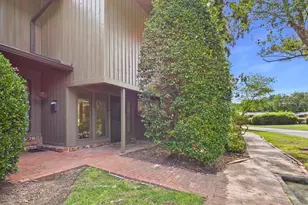
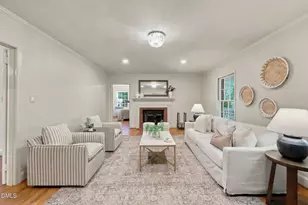
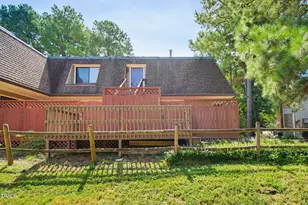
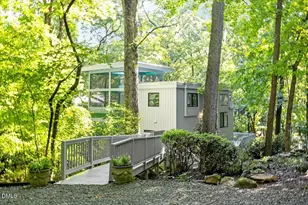
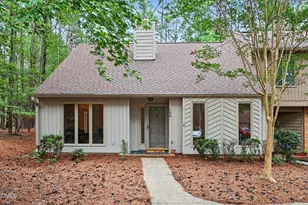
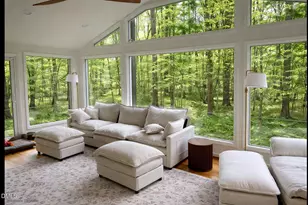
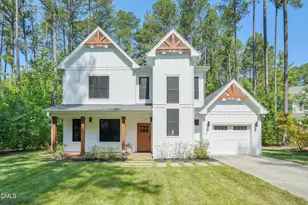
Full Property Details for 4205 Swarthmore Rd
General
- Price: $950,000
- HOA FEE: $8/month
- HOA FEE FREQ.: Annually
- Taxes: $11,086
- Status: Active
- Type: Single Family
- Source: 2218
- MLS ID: 10193206
- Updated: 9/17/2026
- Added to Site: 1 day(s) ago
Interior
- Number of Rooms: 1
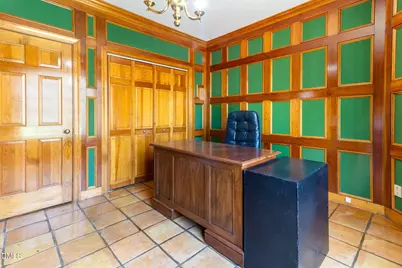
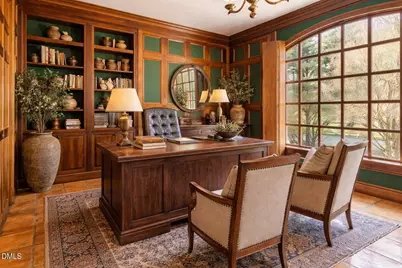
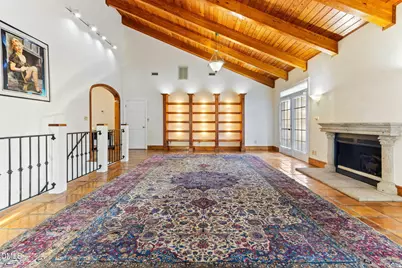
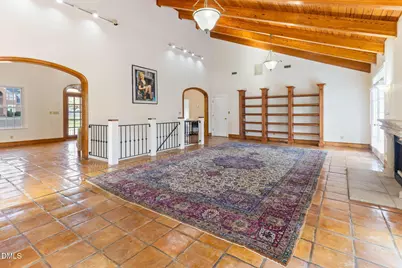
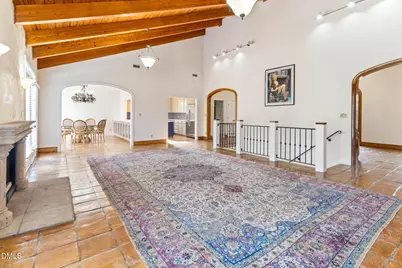
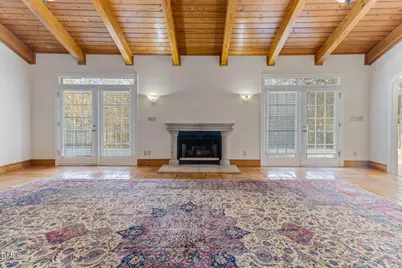
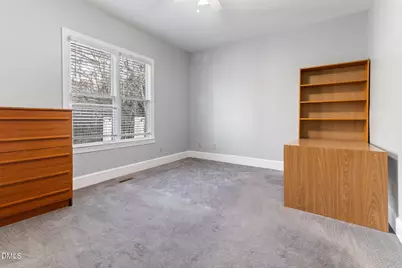
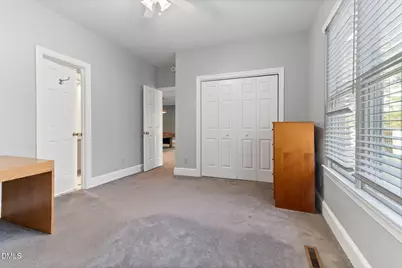
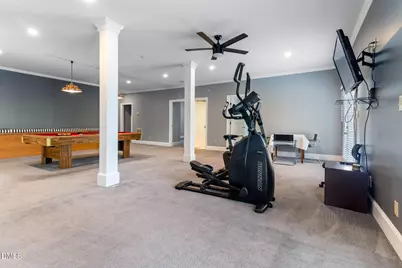
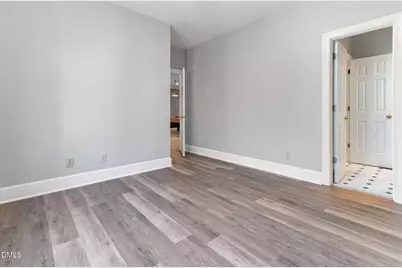
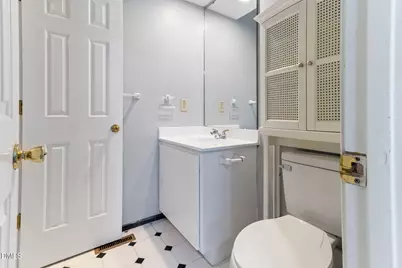
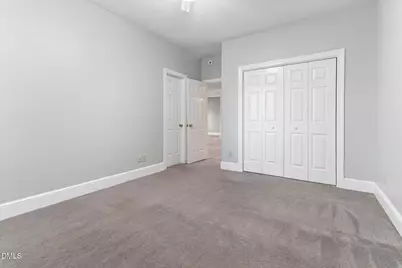
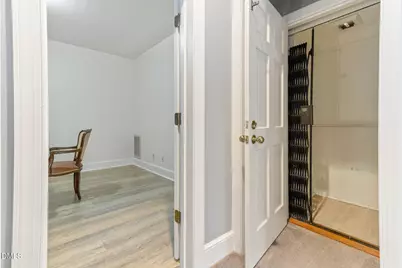
- Interior Features: Bookcases, Ceiling Fan(s), Crown Molding, Double Vanity, Dual Closets, Elevator, Entrance Foyer, High Ceilings, Natural Woodwork, Recessed Lighting, Separate Shower, Smooth Ceilings, Soaking Tub, Storage, Tile Counters, Tray Ceiling(s), Vaulted Ceiling(s), Walk-In Closet(s), Walk-In Shower, Wired for Sound, See Remarks
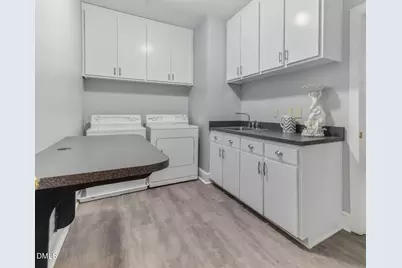
- Appliances: Built-In Electric Oven, Built-In Refrigerator, Cooktop, Dishwasher, Microwave, Washer/Dryer
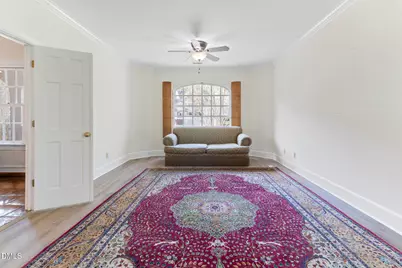
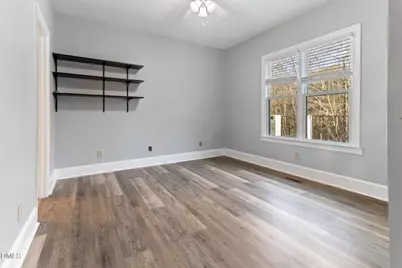
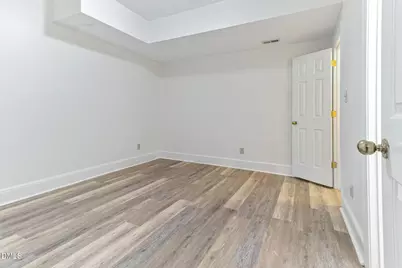
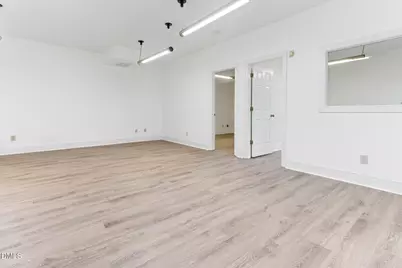
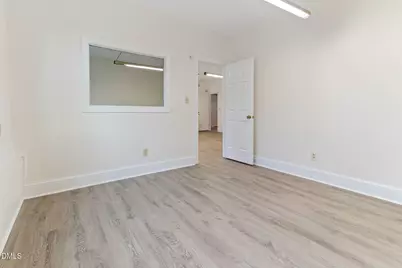
- Flooring: Carpet, Ceramic Tile, Vinyl
Rooms
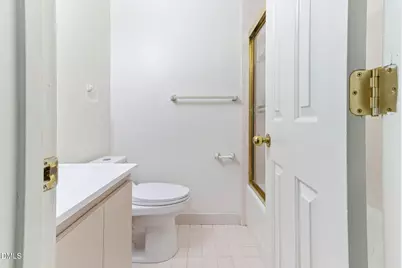
- Total Bathrooms: 6
- Full Bathrooms: 5
- Half Bathrooms: 1
Additional Information
Exterior
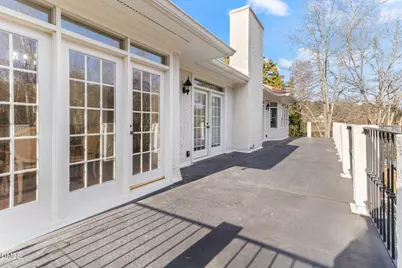
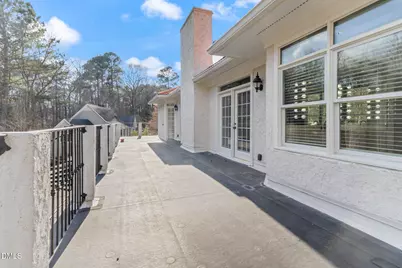
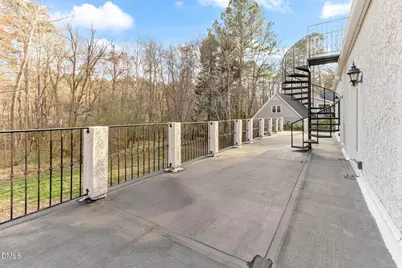
- Porch/Patio/Deck: See Remarks
Parking
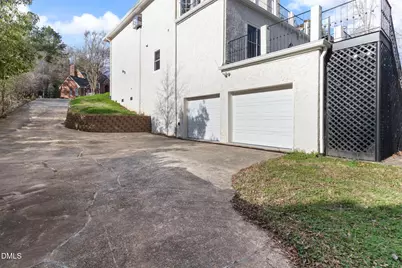
- Garage: Yes
- Attached garage: Yes
- Garage Spaces: 2
- Parking Features: Additional Parking, Attached, Concrete, Driveway, Garage, Garage Door Opener, Paved, See Remarks
Location
- County: Durham
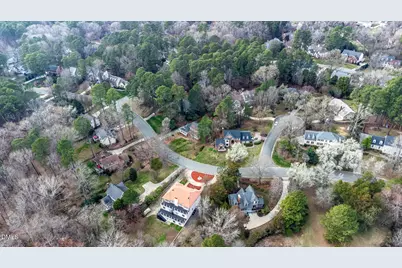
- Subdivision: Marydell Estates
- Driving Directions: Garrett Road to Swarthmore. House on Left
- City Limits: Yes
School Information
- Elementary School: Craven - Creekside Elementary
- Middle School: Durham - Sherwood Githens Middle
- High School: Durham - Charles E Jordan Sr High School
Community
- Association: Yes
- Assoc. Fees Include: Unknown
Heating & Cooling
- Air Conditioning: Yes
- Cooling Type: Central Air
- Heating Type: Natural Gas
Utilities
- Sewer: Public Sewer
- Water: Public
Structural Information
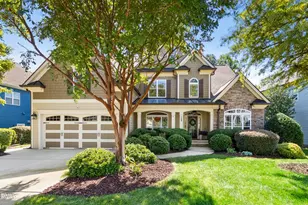
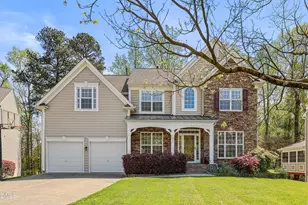
- Architectural Style: Transitional
- Structure Type: House
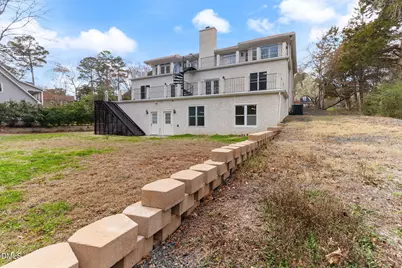
- Exterior Const.: Stucco
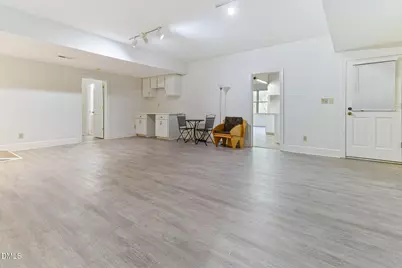
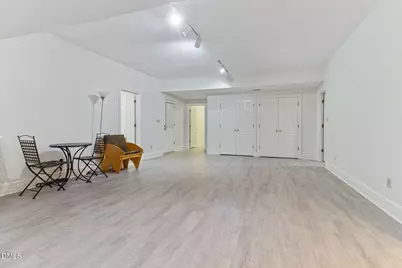
- Basement: Yes
- Basement Desc.: Exterior Entry, Finished, Full, Heated, Walk-Out Access
- Roof: Metal
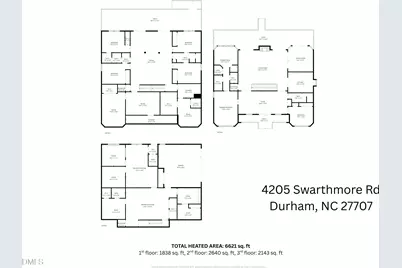
- Building Size: 6621
- Square Feet: 6,621
- Finished Above Grnd: 1,838 Sq. Ft.
- Finished Below Grnd: 4,783 Sq. Ft.
- Year Built: 1988
Lot Features
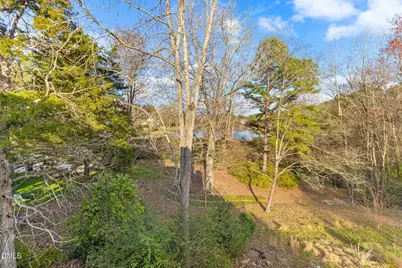
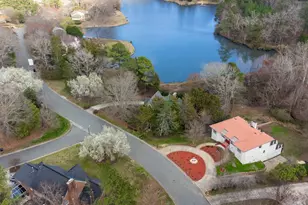
- Property View: See Remarks
- Lot Size (Acres): 0.77
- Lot Size (Sq. Ft.): 33,541.2
- Street/Road Desc.: Asphalt
- Fence: Yes
- Lot Features: Back Yard, Landscaped, Views, See Remarks
- Zoning: R-20
- Fencing (Description): None
Financial Considerations
- Association Fee: $100
- Assoc Fee Freq.: Annually
- Tax Amount: $11,086
Disclosures and Reports
- Special Conditions: Standard
- Property ID: 136302
- Lot Number: 2
Listed by eXp Realty, LLC - C, Roberta Ager (919) 600-2699