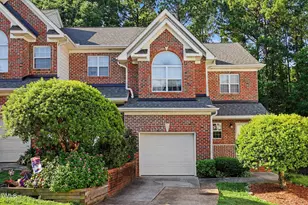
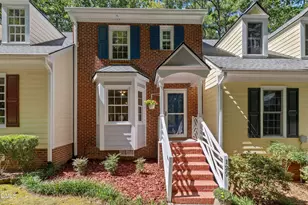
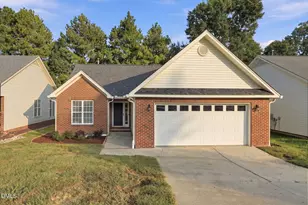
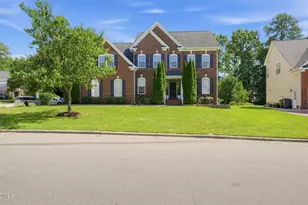
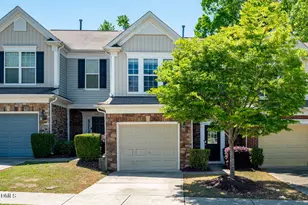
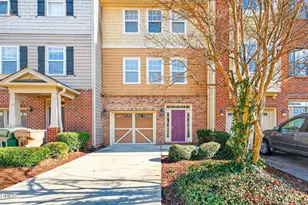
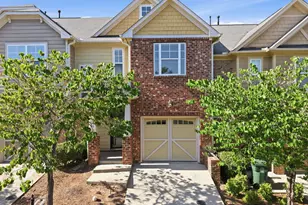
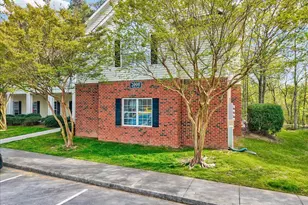
Full Property Details for 211 Madison Grove Pl
General
- Sold For: $338,000
- HOA FEE: $221/month
- Taxes: $2,985
- Status: Closed
- Type: Townhouse
- Source: 2218
- MLS ID: 10182231
- Added to Site: 60 day(s) ago
Interior
- Number of Rooms: 5
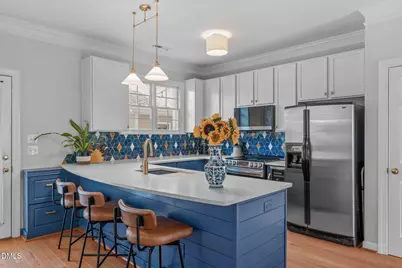
- Interior Features: Bathtub/Shower Combination, Bookcases, Cathedral Ceiling(s), Ceiling Fan(s), Crown Molding, Open Floorplan, Pantry, Quartz Counters
- Fireplace: Yes
- Number of Fireplaces: 1
- Fireplace(s): Family Room, Gas Log
- Appliances: Dishwasher, Dryer, Electric Range, Electric Water Heater, Microwave, Plumbed For Ice Maker, Refrigerator, Stainless Steel Appliance(s), Washer
- Flooring: Carpet, Hardwood, Tile
Rooms
- Total Bathrooms: 3
- Full Bathrooms: 2
- Half Bathrooms: 1
- Laundry: Electric Dryer Hookup, Laundry Closet, Upper Level
Additional Information
- Shared Amenities: Clubhouse, Maintenance Grounds, Maintenance Structure, Playground, Pool, Tennis Court(s), Trail(s)
- Pool: Yes
Exterior
- Exterior Features: Fenced Yard, Rain Gutters
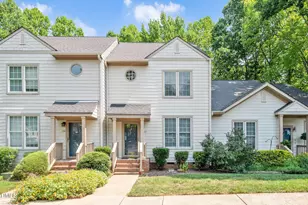
- Porch/Patio/Deck: Covered, Front Porch, Patio
Parking
- Garage: Yes
- Garage Spaces: 1
- Parking Features: Concrete, Detached, Driveway, Garage, Garage Door Opener, Garage Faces Rear
Location
- County: Wake
- Subdivision: Carpenter Village
- Driving Directions: From HWY 55, travel West on Morrisville Carpenter Road, turn Left onto Carpenter Town Lane, turn Right onto Old Town Lane, then turn Left onto Madison Grove Place. 211 Madison Grove is on the right.
- City Limits: Yes
School Information
- Elementary School: Wake - Carpenter Elementary
- Middle School: Wake - Alston Ridge Middle
- High School: Wake - Green Hope High
Community
- Association: Yes
- Assoc. Fees Include: Maintenance Grounds, Maintenance Structure
Heating & Cooling
- Air Conditioning: Yes
- Cooling Type: Central Air, Electric
- Heating Type: Forced Air, Natural Gas
Utilities
- Sewer: Public Sewer
- Water: Public
Structural Information
- Property Detached: Yes
- Architectural Style: Traditional, Transitional
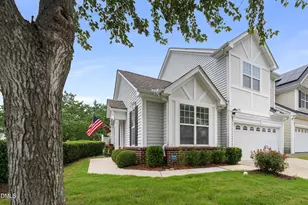
- Structure Type: Townhouse
- Exterior Const.: Fiber Cement
- Roof: Shingle
- Common Walls: 1 Common Wall, End Unit
- Stories/Levels: 2
- Building Size: 1394
- Square Feet: 1,394
- Sq. Ft. Source: Plans
- Finished Above Grnd: 1,394 Sq. Ft.
- Year Built: 1999
Lot Features
- Lot Size (Acres): 0.04
- Lot Size (Sq. Ft.): 1,742.4
- Fence: Yes
- Lot Features: Landscaped
- Zoning: RMFP
- Fencing (Description): Back Yard, Vinyl
Financial Considerations
- Association Fee: $221
- Assoc Fee Freq.: Monthly
- Other Assoc Fees: $248
- Other Fee Freq.: Quarterly
- Tax Amount: $2,985.02
Disclosures and Reports
- Special Conditions: Standard
- Property ID: 745239673
- Lot Number: 74
Listed by EXP Realty LLC, Tina Caul (919) 665-8210 and EXP Realty LLC, Danielle Harvey (919) 270-5196
Sold by Berkshire Hathaway HomeService, Ginger Dawson