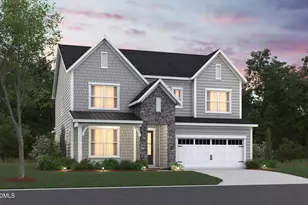
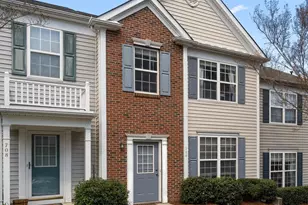
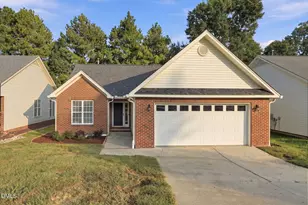
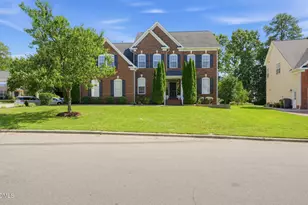
This is a carousel with tiles that activate property listing cards. Use the previous and next buttons to navigate.
1/1
$750,000
This is a carousel with tiles that activate property listing cards. Use the previous and next buttons to navigate.
1/1
Property Description
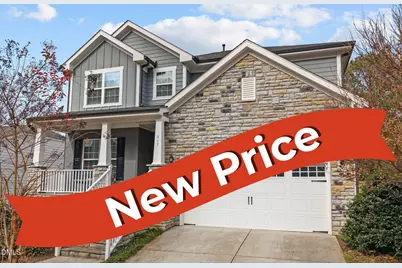
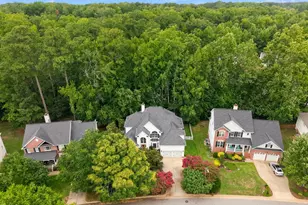
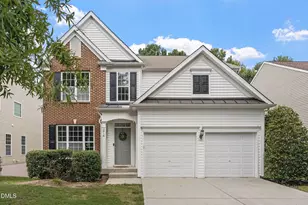
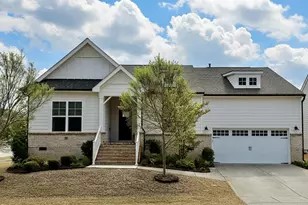
MOTIVATED BUT REASONABLE SELLER: 1st Floor Bedroom with Full Bath. East facing, minutes from Downtown Cary, 4 Additional Bedrooms Upstairs, Sunroom, Gas Cooktop, Butler's Pantry. Upstairs 2 Bedrooms access a Jack-and-Jill bath and 1 Bedroom has its own Private Ensuite Bathroom along with a Massive Primary Bedroom. Steps away from a Private School, Brewery, Bar & Grill, and of course all that Downtown Cary has to offer. Back yard is adjacent to an HOA open green space extending your places to play. Must See!
Full Property Details
Full Property Details for 217 Oakmere Dr
General
- Sold For: $750,000
- HOA FEE: $104/month
- HOA FEE FREQ.: Semi-Annually
- Taxes: $7,682
- Status: Closed
- Type: Single Family
- Source: 2218
- MLS ID: 10135122
- Added to Site: 246 day(s) ago
Interior
- Number of Rooms: 12
- Flooring: Carpet, Hardwood, Tile
Rooms
Bathrooms
- Total Bathrooms: 4
- Full Bathrooms: 4
Bedrooms
- Total Bedrooms: 5
Parking
- Garage: Yes
- Attached garage: Yes
- Garage Spaces: 2
Location
- County: Wake
- Subdivision: The Estates at Young Landing
- Driving Directions: From Old Apex Rd, turn onto Young Landing Court, turn left onto Oakmere Drive, and the house will be on the right side ofthe street.
- City Limits: Yes
School Information
- Elementary School: Wake - Cary Elementary
- Middle School: Wake - East Cary Middle
- High School: Wake - Cary High
Community
- Association: Yes
- Assoc. Fees Include: Maintenance Grounds
Heating & Cooling
- Air Conditioning: Yes
- Cooling Type: Central Air
- Heating Type: Central, Gas Pack
Utilities
- Sewer: Public Sewer
- Water: Public
- Utility Description: Electricity Connected, Natural Gas Connected, Water Connected
Structural Information
- Architectural Style: Transitional
- Structure Type: House
- Exterior Const.: Brick Veneer, Fiber Cement, Stone Veneer
- Basement: Yes
- Basement Desc.: Crawl Space
- Roof: Shingle
- Stories/Levels: 2
- Building Size: 3205
- Square Feet: 3,205
- Finished Above Grnd: 3,205 Sq. Ft.
- Year Built: 2018
Lot Features
- Lot Size (Acres): 0.19
- Lot Size (Sq. Ft.): 8,276.4
- Street/Road Desc.: Asphalt
- Fence: Yes
- Lot Features: Back Yard, Front Yard
- Fencing (Description): None
Financial Considerations
- Association Fee: $625
- Assoc Fee Freq.: Semi-Annually
- Tax Amount: $7,682.12
Disclosures and Reports
- Special Conditions: Standard
- Property ID: 075311668232000 0441329
- Lot Number: 34
Listed by Keller Williams Legacy, RJ Hoggard (919) 809-2220
Sold by Long & Foster Real Estate INC/Cary, Caroline Numbers

Get Pre-Approved Today
Schools
Schools serving 217 Oakmere Dr
School District:Wake County Schools
| Name | Grades | Distance |
|---|---|---|
Cary Elementary 400 Kildaire Farm Road, Cary, NC 27511 | PK-5 | 1.6 mi |
East Cary Middle School 1111 Southeast Maynard Road, Cary, NC 27511 | 6-8 | 2.5 mi |
Cary High 638 Walnut Street, Cary, NC 27511 | 9-12 | 2.4 mi |
Disclaimer:
School attendance boundaries provided by ATTOM Data Solutions and are for reference only. Contact the school directly to verify enrollment eligibility.
Price & Sales History for 217 Oakmere Dr
Date
Details
Price
Change
Source
6/23/2026
Sold
$750,000
-3.83%
MLS
4/22/2026
Price Reduced
$779,900
-2.51%
MLS
3/10/2026
Price Reduced
$800,000
-3.03%
MLS
2/18/2026
Price Reduced
$825,000
-2.94%
MLS
1/07/2026
Price Reduced
$850,000
-1.73%
MLS
11/28/2025
Listed
$865,000
—
MLS
Disclaimer: Historical sales information is derived from public records provided by the county offices. Information is not guaranteed and should be independently verified.
217 Oakmere Drive, Cary, NC 27513 (MLS# 10135122) is a Single Family property that was sold at $750,000 on June 23, 2026. Want to learn more about 217 Oakmere Drive? Do you have questions about finding other Single Family real estate for sale in Cary? You can browse all Cary real estate or contact a Coldwell Banker agent to request more information.