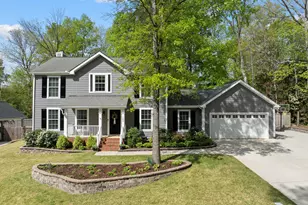
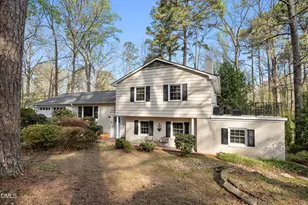
This is a carousel with tiles that activate property listing cards. Use the previous and next buttons to navigate.
1/1
$750,000
This is a carousel with tiles that activate property listing cards. Use the previous and next buttons to navigate.
1/1
Property Description
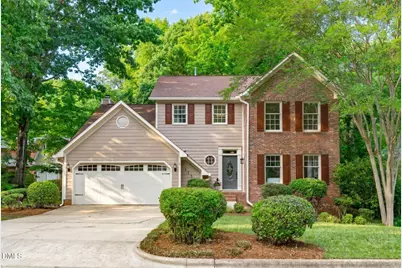
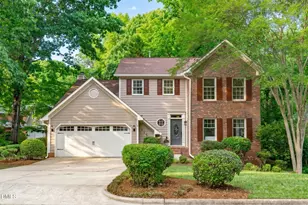
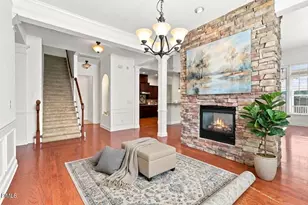
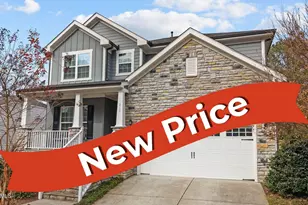
Rare opportunity in Oxxford Hunt! Beautifully updated, move in ready 4-bedroom, 3.5-bath home with a 1000+ SQ/FT FINISHED WALK OUT BASEMENT. Ideally situated on a private cul-de-sac lot, surrounded by neighboring cul-de-sacs for added privacy. Inside, enjoy a soaring two-story stone fireplace with skylights, cathedral ceilings in the Primary Suite, hardwood floors, new carpet and a WHOLE HOUSE Water Filtration System! The kitchen features granite countertops, stainless steel appliances, new microwave and gas range, while updated lighting, door hardware, and refreshed baths add modern style throughout. The renovated primary bath offers quartz countertops, dual vanities, fully tiled, walk-in frameless glass shower plus soaking tub! The daylight basement includes a full bath, kitchenette with sink and refrigerator, stamped concrete floors, recreation space, and approximately 170 square feet of partially finished (not included in total sq/ft) storage/workshop area. This area of the home has so much flexibility! In-Law suite, exercise room, poker/game nights, darts, pool table, office area and media/entertainment space. With over 1000+ sq/ft of finished basement space the possibilities are endless! Outdoor living is highlighted with a screened porch overlooking mature hardwoods, an expansive deck perfect for entertaining and grilling, and a lower patio w/pergola for additional gathering space. Two large natural areas offer potential space to expand the lawn area for playset, cornhole, firepit and gardens. Conveniently located near the Oxxford Hunt Greenway. Access to trails is just across the street from this home. This connects to a greater network of Oxxford Hunt Trails which connect to Bond Lake Trail & Black Creek Greenway (Town of Cary Trail: 7 miles of paved trail), and just minutes from the Cary YMCA, Fresh Market, La Farm Bakery, shopping, dining, and the newly announced Preston Corners Whole Foods Market.
Full Property Details
Full Property Details for 115 Ravenna Way
General
- Sold For: $750,000
- HOA FEE: $55/month
- Taxes: $5,090
- Status: Closed
- Type: Single Family
- Source: 2218
- MLS ID: 10169887
- Added to Site: 48 day(s) ago
Interior
- Number of Rooms: 17
- Interior Features: Cathedral Ceiling(s), Ceiling Fan(s), Crown Molding, Double Vanity, Eat-in Kitchen, Entrance Foyer, Granite Counters, Open Floorplan, Pantry, Quartz Counters, Separate Shower, Soaking Tub, Storage, Walk-In Closet(s), Wet Bar
- Fireplace: Yes
- Number of Fireplaces: 1
- Fireplace(s): Family Room, Stone, Wood Burning
- Appliances: Bar Fridge, Dishwasher, Dryer, Gas Range, Microwave, Refrigerator, Washer, Water Heater
- Flooring: Carpet, Ceramic Tile, Concrete, Hardwood, Stamped
Rooms
Bathrooms
- Total Bathrooms: 4
- Full Bathrooms: 3
- Half Bathrooms: 1
Bedrooms
- Total Bedrooms: 4
Other Rooms
- Laundry: Laundry Room, Sink
Additional Information
- Shared Amenities: Playground, Pool, Tennis Court(s), Trail(s)
- Pool: Yes
- Pool Description: Association
Exterior
- Exterior Features: Rain Gutters
- Porch/Patio/Deck: Covered, Patio, Screened
Parking
- Garage: Yes
- Attached garage: Yes
- Garage Spaces: 2
- Parking Features: Concrete, Driveway
Location
- County: Wake
- Subdivision: Oxxford Hunt
- Driving Directions: Cary Parkway to W Chatham Lane to Right on Ravenna, home on the Left
- City Limits: Yes
School Information
- Elementary School: Wake - Cary Elementary
- Middle School: Wake - East Cary Middle
- High School: Wake - Cary High
Community
- Association: Yes
- Assoc. Fees Include: Unknown
Heating & Cooling
- Air Conditioning: Yes
- Cooling Type: Ceiling Fan(s), Central Air
- Heating Type: Central, Forced Air
Utilities
- Sewer: Public Sewer
- Water: Public
- Utility Description: Cable Available, Electricity Connected, Natural Gas Connected, Water Connected
Structural Information
- Architectural Style: Transitional
- Structure Type: Site Built
- Builder: M/I Homes
- Exterior Const.: Brick
- Basement: Yes
- Basement Desc.: Daylight, Exterior Entry, Finished, Full, Storage Space, Walk-Out Access
- Roof: Shingle
- Stories/Levels: 2
- Building Size: 3573
- Square Feet: 3,573
- Sq. Ft. Source: Appraiser
- Finished Above Grnd: 2,528 Sq. Ft.
- Finished Below Grnd: 1,045 Sq. Ft.
- Year Built: 1990
Lot Features
- Lot Size (Acres): 0.38
- Lot Size (Sq. Ft.): 16,552.8
- Frontage: City Street
- Lot Features: Back Yard, Cul-De-Sac, Hardwood Trees, Landscaped, Private
- Zoning: R12P
Financial Considerations
- Association Fee: $55
- Assoc Fee Freq.: Monthly
- Tax Amount: $5,090.07
Disclosures and Reports
- Special Conditions: Standard
- Property ID: 075310450337000 0155836
- Lot Number: 25
Listed by Keller Williams Realty Cary, Kathy Lynch (919) 210-2709
Sold by Christina Valkanoff Realty Group, Christina Valkanoff

Get Pre-Approved Today
Schools
Schools serving 115 Ravenna Way
School District:Wake County Schools
| Name | Grades | Distance |
|---|---|---|
Cary Elementary 400 Kildaire Farm Road, Cary, NC 27511 | PK-5 | 2.2 mi |
East Cary Middle School 1111 Southeast Maynard Road, Cary, NC 27511 | 6-8 | 3 mi |
Cary High 638 Walnut Street, Cary, NC 27511 | 9-12 | 3 mi |
Disclaimer:
School attendance boundaries provided by ATTOM Data Solutions and are for reference only. Contact the school directly to verify enrollment eligibility.
Price & Sales History for 115 Ravenna Way
Date
Details
Price
Change
Source
6/29/2026
Sold
$750,000
—
MLS
5/27/2026
Listed
$750,000
—
MLS
Disclaimer: Historical sales information is derived from public records provided by the county offices. Information is not guaranteed and should be independently verified.
115 Ravenna Way, Cary, NC 27513 (MLS# 10169887) is a Single Family property that was sold at $750,000 on June 29, 2026. Want to learn more about 115 Ravenna Way? Do you have questions about finding other Single Family real estate for sale in Cary? You can browse all Cary real estate or contact a Coldwell Banker agent to request more information.