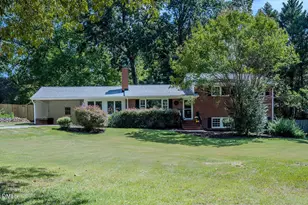
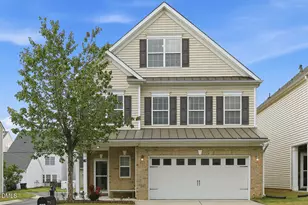
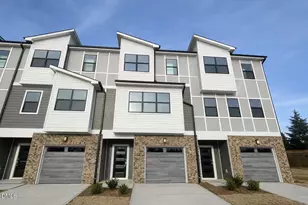
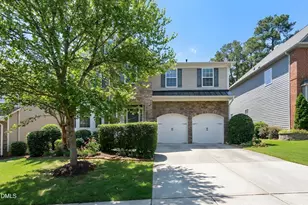
This is a carousel with tiles that activate property listing cards. Use the previous and next buttons to navigate.
1/56
$659,850
This is a carousel with tiles that activate property listing cards. Use the previous and next buttons to navigate.
1/56
Property Description
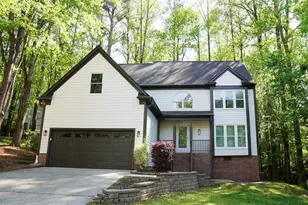
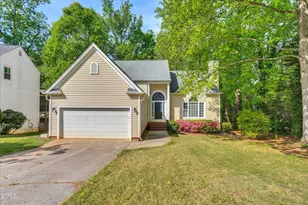
Motivated seller. New carpet slated for the home, buyer has choice of color. Energy Star Certified home. Smart thermostats and ADT alarm system. Plus don't get stuck in the middle like a canned sardine. You want a corner lot. They are bigger, more private, more sun light in to the home and you will feel more relaxed. The open floor plan creates a seamless flow between the kitchen, living, and dining areas, perfect for entertaining and everyday living. A spacious kitchen island provides additional prep space and doubles as a gathering spot to enjoy meals and create lasting memories. 5 burner gas range. Upgraded soft close cabinets, throughout. The kitchen offers tons of counter top and cabinet space. 1st floor office/flex space. The main floor features a guest suite with full bath access. The second floor offers a generously sized primary suite and 3 additional bedrooms with an additional spacious loft. Piney Plains greenway in neighborhood for walking. Located near shopping, restaurants, and other amenities, you'll enjoy the convenience of urban living while still maintaining a peaceful atmosphere.
Full Property Details
Full Property Details for 2205 Swabia Ct
General
- Price: $659,850
- HOA FEE: $155/month
- Taxes: $5,601
- Status: Active
- Type: Single Family
- Source: 2218
- MLS ID: 10159937
- Updated: 6/19/2026
- Added to Site: 106 day(s) ago
Rental Information
- Lease/Rent Term: 12 Months
Interior
- Number of Rooms: 11
- Interior Features: Breakfast Bar, Cathedral Ceiling(s), Double Vanity, Dual Closets, Entrance Foyer, Open Floorplan, Pantry, Master Downstairs, Quartz Counters, Shower Only, Smooth Ceilings, Vaulted Ceiling(s), Walk-In Closet(s), Water Closet
- Appliances: Dishwasher, Disposal, Free-Standing Gas Oven, Free-Standing Gas Range, Microwave
- Flooring: Ceramic Tile, Laminate, Tile
Rooms
Bathrooms
- Total Bathrooms: 3
- Full Bathrooms: 3
Bedrooms
- Total Bedrooms: 5
Other Rooms
- Laundry: Laundry Room, Upper Level
Additional Information
- Shared Amenities: Landscaping, Maintenance Grounds
Exterior
- Porch/Patio/Deck: Covered, Front Porch, Rear Porch, Screened
Parking
- Garage: Yes
- Attached garage: Yes
- Garage Spaces: 2
- Parking Features: Garage, Garage Faces Front
Location
- County: Wake
- Subdivision: Wynwood South
- Driving Directions: see gps
- City Limits: Yes
School Information
- Elementary School: Wake - Dillard Drive Elementary
- Middle School: Wake - Dillard Drive Middle
- High School: Wake - Athens Drive High
Community
- Association: Yes
- Assoc. Fees Include: Maintenance Grounds
Heating & Cooling
- Air Conditioning: Yes
- Cooling Type: Ceiling Fan(s), Central Air, Electric, Zoned
- Heating Type: Central, Forced Air, Natural Gas, Zoned
Utilities
- Sewer: Public Sewer
- Water: Public
- Utility Description: Electricity Connected, Natural Gas Connected, Sewer Connected, Water Connected
Structural Information
- Architectural Style: Craftsman, Transitional
- Structure Type: House, Site Built
- Exterior Const.: Fiber Cement, Stone Veneer
- Roof: Shingle
- Stories/Levels: 2
- Building Size: 2800
- Square Feet: 2,800
- Finished Above Grnd: 2,800 Sq. Ft.
- Year Built: 2018
Lot Features
- Lot Size (Acres): 0.17
- Lot Size (Sq. Ft.): 7,405.2
- Frontage: City Street
- Fence: Yes
- Lot Features: Back Yard, Cleared, Corner Lot, Cul-De-Sac, Front Yard, Landscaped, Private
- Zoning: TRCU
- Fencing (Description): Back Yard, Fenced, Wrought Iron
Financial Considerations
- Association Fee: $155
- Assoc Fee Freq.: Monthly
- Tax Amount: $5,601.4
Disclosures and Reports
- Special Conditions: Standard
- Property ID: 077206298258000 0449963
- Lot Number: 27
Listed by Choice Residential Real Estate, Rick Mangrum (919) 255-8663
Get Pre-Approved Today
Schools
Schools serving 2205 Swabia Ct
School District:Wake County Schools
| Name | Grades | Distance |
|---|---|---|
Dillard Drive Elementary 5018 Dillard Drive, Raleigh, NC 27606 | PK-5 | 1.8 mi |
Dillard Drive Middle 5200 Dillard Drive, Raleigh, NC 27606 | 6-8 | 1.7 mi |
Athens Drive High 1420 Athens Drive, Raleigh, NC 27606 | 9-12 | 2.7 mi |
Disclaimer:
School attendance boundaries provided by ATTOM Data Solutions and are for reference only. Contact the school directly to verify enrollment eligibility.
Price & Sales History for 2205 Swabia Ct
Date
Details
Price
Change
Source
5/28/2026
Price Reduced
$659,850
-2.24%
MLS
5/02/2026
Price Reduced
$674,950
-3.57%
MLS
4/14/2026
Listed
$699,950
65.47%
MLS
7/30/2018
Sold
$423,000
—
Public Record
Disclaimer: Historical sales information is derived from public records provided by the county offices. Information is not guaranteed and should be independently verified.
Tax History
Tax History for 2205 Swabia Ct
Year
Property Taxes
Change
Tax Assessment
Change
2025
$5,601
2%
$651,196
—
2024
$5,480
25%
$651,196
50%
2023
$4,367
4%
$433,872
—
2022
$4,205
2%
$433,872
—
2021
$4,120
-1%
$433,872
—
2020
$4,142
1%
$433,872
14%
2019
$4,096
444%
$380,657
408%
2018
$753
—
$75,000
—
Disclaimer: Historical tax information is derived from public records provided by the county offices. Information is not guaranteed and should be independently verified.
Estimate the Cost
Estimate the Cost for 2205 Swabia Ct
2205 Swabia Court, Cary, NC 27518 (MLS# 10159937) is a Single Family property with 5 bedrooms and 3 full bathrooms. 2205 Swabia Court is currently listed for $659,850 and was received on April 14, 2026. Want to learn more about 2205 Swabia Court? Do you have questions about finding other Single Family real estate for sale in Cary? You can browse all Cary real estate or contact a Coldwell Banker agent to request more information.