This is a carousel with tiles that activate property listing cards. Use the previous and next buttons to navigate.
1/1
$675,000
This is a carousel with tiles that activate property listing cards. Use the previous and next buttons to navigate.
1/1
Property Description
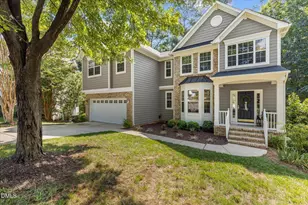
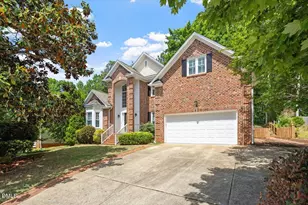
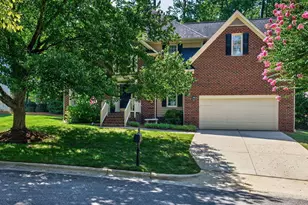
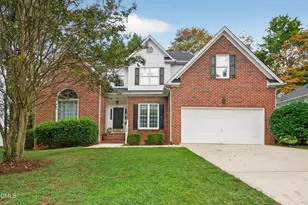
Located in the highly sought-after Coventry Woods community, this immaculately maintained Cary home offers an exceptional blend of thoughtful upgrades, flexible living space, and peaceful wooded surroundings. With 4 bedrooms plus a loft/optional 5th bedroom, 2.5 baths, the versatile floor plan includes a first-floor primary suite, private office, oversized laundry/mudroom with sink, and multiple living and entertaining spaces designed to adapt to a variety of lifestyles. Extensively updated by the original owners, the home features hardwood flooring throughout with no carpeting, premium replacement windows and doors, elegant molding details, custom closets, and a spacious open kitchen flowing into the family room with fireplace. Major system improvements include updated Carrier HVAC units, tankless water heater, whole-home dehumidifier, fiber cement siding, surge protection, and smart-ready irrigation system. Outdoor living is equally impressive, with a large refurbished deck overlooking mature trees that create a private, relaxing setting. Additional unfinished second-floor storage offers excellent potential for future expansion. Combining quality craftsmanship, modern upgrades, and a prime central Cary location, this is a rare opportunity in one of the area's most desirable neighborhoods. Property website at https://listings.lighthousevisuals.com/sites/301-danton-dr-cary-nc-27518-23854537/branded
Full Property Details
Full Property Details for 301 Danton Dr
General
- Sold For: $675,000
- HOA FEE: $17/month
- HOA FEE FREQ.: Annually
- Taxes: $5,370 (2025)
- Status: Closed
- Type: Single Family
- Source: 2218
- MLS ID: 10160278
- Added to Site: 176 day(s) ago
Interior
- Number of Rooms: 1
- Interior Features: Ceiling Fan(s), Central Vacuum, Crown Molding, Double Vanity, Eat-in Kitchen, Granite Counters, Kitchen Island, Open Floorplan, Pantry, Primary Downstairs, Separate Shower, Smart Thermostat, Smooth Ceilings, Soaking Tub, Storage, Tray Ceiling(s), Walk-In Closet(s), Walk-In Shower, Water Closet
- Fireplace: Yes
- Number of Fireplaces: 1
- Fireplace(s): Family Room, Gas
- Appliances: Dishwasher, Disposal, Dryer, Electric Range, Microwave, Refrigerator, Smart Appliance(s), Stainless Steel Appliance(s), Tankless Water Heater, Washer
- Flooring: Ceramic Tile, Hardwood
Rooms
Bathrooms
- Total Bathrooms: 3
- Full Bathrooms: 2
- Half Bathrooms: 1
Bedrooms
- Total Bedrooms: 4
Other Rooms
- Laundry: Laundry Room, Main Level, Sink
Additional Information
- Security/Safety: Security System
Exterior
- Exterior Features: Rain Gutters, Smart Irrigation
- Porch/Patio/Deck: Covered, Deck, Porch
Parking
- Garage: Yes
- Attached garage: Yes
- Garage Spaces: 2
- Parking Features: Attached, Garage, Garage Door Opener
Location
- County: Wake
- Subdivision: Coventry Woods
School Information
- Elementary School: Wake - Swift Creek Elementary
- Middle School: Wake - Dillard Drive Middle
- High School: Wake - Athens Drive High
Community
- Association: Yes
- Assoc. Name: Coventry of Cary HOA
Heating & Cooling
- Air Conditioning: Yes
- Cooling Type: Ceiling Fan(s), Heat Pump, Zoned
- Heating Type: Heat Pump, Zoned
- Water Heater: Tankless
Utilities
- Sewer: Public Sewer
- Water: Public
- Utility Description: Natural Gas Connected
Structural Information
- Architectural Style: Transitional
- Structure Type: House
- Exterior Const.: Brick Veneer, Fiber Cement
- Roof: Architectural Shingle
- Windows: Bay Window(s), Blinds, Insulated Windows
- Stories/Levels: 1
- Building Size: 2781
- Square Feet: 2,781
- Living Area: 2,781 Sq. Ft.
- Finished Above Grnd: 2,781 Sq. Ft.
- Year Built: 1995
- Property Condition: Updated/Remodeled
Lot Features
- Lot Size (Acres): 0.24
- Lot Size (Sq. Ft.): 10,454
- Zoning: R8
Financial Considerations
- Association Fee: Yes
- Association Fee: $202
- Assoc Fee Freq.: Annually
- Tax Amount: $5,370.43
- Tax Year: 2025
- Terms: Cash, Conventional, VA Loan
Disclosures and Reports
- Special Conditions: Standard
- APN: 077203441197000 0208955
- Lot Number: 17
Listed by Wise Realty, Teresa Lloyd (910) 489-7209
Sold by Coldwell Banker HPW, Colleen Patricia Pirozzi

Get Pre-Approved Today
Schools
Schools serving 301 Danton Dr
School District:Wake County Schools
| Name | Grades | Distance |
|---|---|---|
Swift Creek Elementary, Raleigh, NC 5601 Tryon Road, Raleigh, NC 27606 | PK-5 | 1 mi |
Dillard Drive Middle 5200 Dillard Drive, Raleigh, NC 27606 | 6-8 | 1.7 mi |
Athens Drive High 1420 Athens Drive, Raleigh, NC 27606 | 9-12 | 3 mi |
Disclaimer:
School attendance boundaries provided by ATTOM Data Solutions and are for reference only. Contact the school directly to verify enrollment eligibility.
Price & Sales History for 301 Danton Dr
Date
Details
Price
Change
Source
6/22/2026
Sold
$675,000
1.5%
MLS
4/16/2026
Listed
$665,000
—
MLS
Disclaimer: Historical sales information is derived from public records provided by the county offices. Information is not guaranteed and should be independently verified.
301 Danton Drive, Cary, NC 27518 (MLS# 10160278) is a Single Family property that was sold at $675,000 on June 22, 2026. Want to learn more about 301 Danton Drive? Do you have questions about finding other Single Family real estate for sale in Carmichael Court Condominiums? You can browse all Carmichael Court Condominiums real estate or contact a Coldwell Banker agent to request more information.